
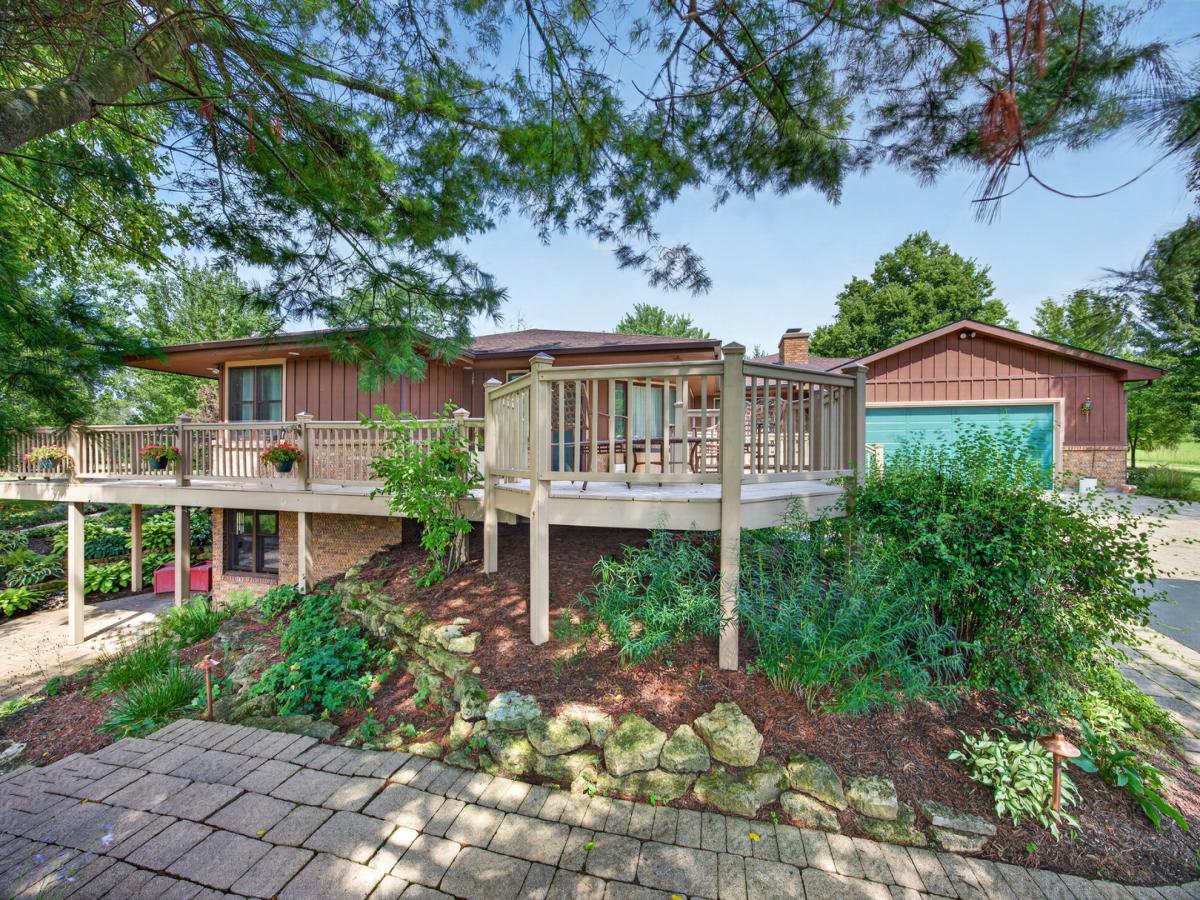
Set on 7+ beautifully developed acres, 6725 Shirland Rd is a distinctive estate property offering a remarkable combination of privacy, recreation & carefully cultivated outdoor living. The grounds have been developed over decades with mature trees, broad lawns, specimen plantings, orchard-style groupings and an elaborate waterscape featuring interconnected ponds, cascading waterfalls, stone-lined channels and lush landscaping. Extensive paver patios, stone walkways, retaining walls and multiple gathering areas create a setting that feels more like a private nature retreat than a traditional acreage property. A large front wraparound deck extends the living space outdoors and captures views across the grounds. Inside, the expansive ranch offers generous room sizes and a warm, comfortable architect designed layout. The kitchen is a true centerpiece, featuring extensive cabinetry, a large center sink island and breakfast bar, hardwood flooring, built-in work areas and an adjoining dining space with additional built in cabinetry overlooking the landscape. The oversized primary suite offers abundant space, extensive built-in storage and direct deck access the front, and side wrap around deck. Additional main-floor living areas provide flexibility for entertaining, office use & everyday living. The finished lower level adds substantial recreational space with a family room, fireplace, wet bar/kitchenette area, bedroom, bath and additional flexible-use and storage spaces. A 25×45 outbuilding provides excellent space for workshop use, livestock, hobbies, equipment or storage. The property also includes a custom elevated treehouse/playhouse with wraparound deck, climbing wall, zip line, slide, & fireman pole. There is even a stand alone garden / storage shed. From the winding drive and mature landscape to the waterfalls, patios, deck, outbuilding and one-of-a-kind outdoor amenities, this is a property that would be extraordinarily difficult to recreate and this is it’s introduction to the market after 5 decades of cultivation.
Property Details
Price:
$649,900
MLS #:
MRD12754171
Status:
Active
Beds:
3
Baths:
4
Type:
Single Family
Neighborhood:
rockton
Listed Date:
Sep 9, 2026
Finished Sq Ft:
2,993
Year Built:
1985
See this Listing
Schools
School District:
207
Elementary School:
Shirland C C School
Middle School:
Shirland C C School
High School:
Hononegah High School
Interior
Bathrooms
3 Full Bathrooms, 1 Half Bathroom
Cooling
Central Air
Fireplaces Total
2
Heating
Natural Gas, Forced Air
Exterior
Architectural Style
Ranch
Construction Materials
Brick, Wood Siding
Garage Spaces
2
Parking Features
Yes, Attached, Garage
Parking Spots
2
Parking Total
2
Financial
HOA Fee Frequency
Not Applicable
HOA Includes
None
Tax Year
2025
Taxes
$11,114
Map
Community
- Address Rockton IL
- CityRockton
- CountyWinnebago
- Zip Code61072
Market Summary
Current real estate data for Single Family in Rockton as of Oct 04, 2026
9
Single Family Listed
47
Avg DOM
148
Avg $ / SqFt
$306,556
Avg List Price
Property Summary
- Rockton IL is a Single Family for sale in Rockton, IL, 61072. It is listed for $649,900 and features 3 beds, 4 baths, and has approximately 2,993 square feet of living space, and was originally constructed in 1985. The current price per square foot is $217. The average price per square foot for Single Family listings in Rockton is $148. The average listing price for Single Family in Rockton is $306,556.
Similar Listings Nearby

Copyright 2026. All rights reserved.
Rockton, IL