
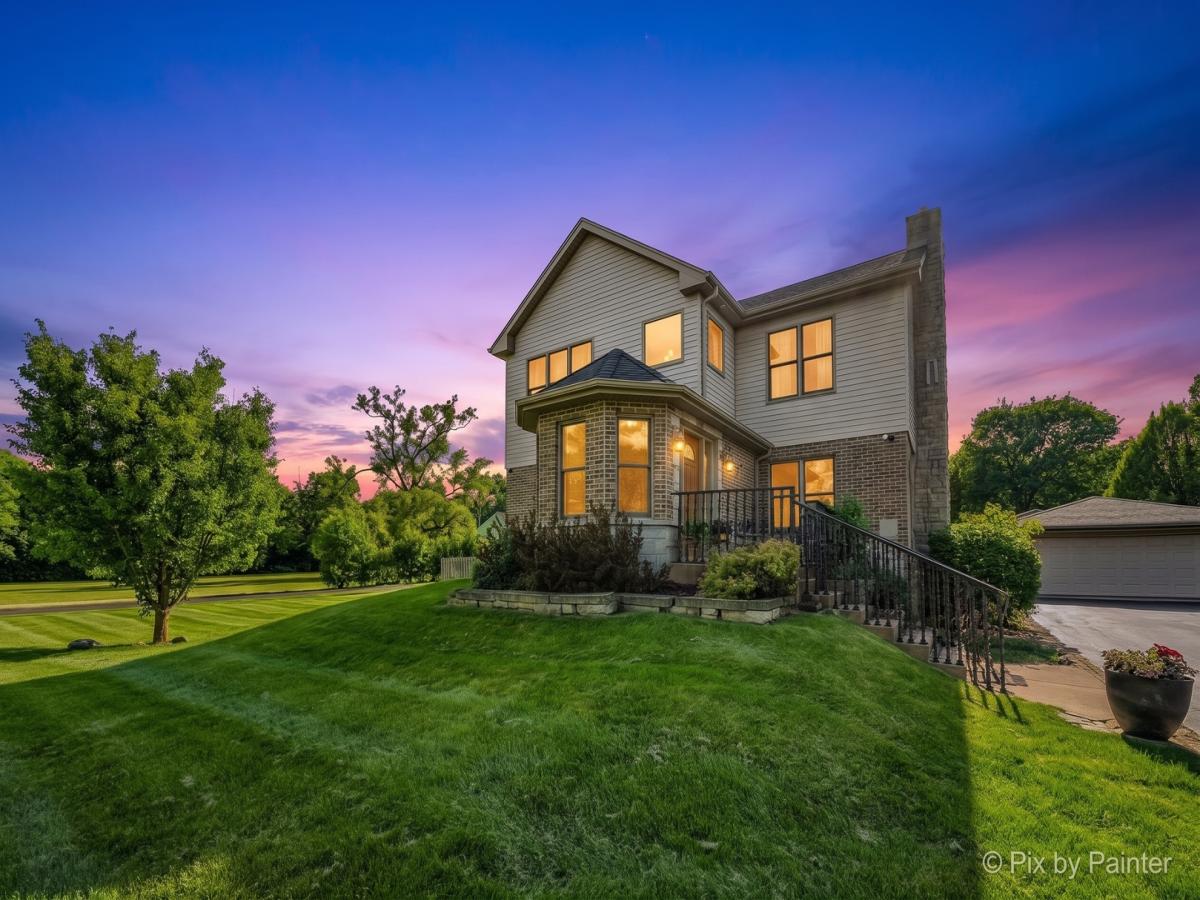
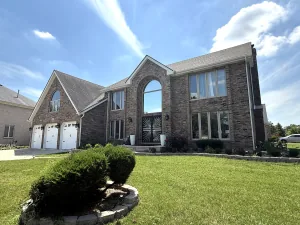
1 Acre a Horse is Allowed. Minutes to Everything. Land like this almost never comes up in Addison. This rare 1-acre property gives you the space and privacy you’ve been looking for, without giving up an easy commute. The dramatic two-story entry sets the tone. A wall of glass doors fills the living room with light and opens right onto the flagstone patio and the yard beyond. This kitchen is made for real cooking, with a professional range and Fossil Grey quartz counters which flows into the breakfast area and an enclosed porch. Living and Dining Room fireplaces provide a warm cozy touch. The open second level overlooks the living room below and includes a flex room could be a nice guest room or office and a full bath. On the top floor, the primary suite is a true retreat with vaulted ceilings, an electric fireplace, and a spa bath with jetted tub and separate shower. Two more bedrooms, a skylit sitting room, a marble hall bath, + 2nd laundry finish out the level. The lower level can work as a flex guest space complete with a kitchenette, full bath with steam shower, and laundry. Outside, the expanded heated detached 2-car garage has yard access and a utility sink, ready for equipment or car projects or the man cave in the garage. A newer shed (2023) adds even more storage. The big-ticket items are handled: water heater and well tank (2026), sump pump and water treatment (2025), furnace (2024), septic with pump (2017), and Andersen windows throughout. Quality finishes were used throughout the home. Minutes to Army Trail Road, Lake Street, major highways, and everyday shopping. Room to breathe, close to it all. Book your showing today.
Property Details
Price:
$689,000
MLS #:
MRD12763593
Status:
Active Under Contract
Beds:
4
Baths:
4
Type:
Single Family
Neighborhood:
addison
Listed Date:
Sep 24, 2026
Finished Sq Ft:
3,120
Year Built:
1948
See this Listing
Schools
School District:
87
Elementary School:
Winnebago Elementary School
Middle School:
Marquardt Middle School
High School:
Glenbard East High School
Interior
Appliances
Range, Microwave, Dishwasher, Refrigerator, Washer, Dryer, Stainless Steel Appliance(s), Range Hood, Water Softener
Bathrooms
4 Full Bathrooms
Cooling
Central Air
Fireplaces Total
3
Flooring
Hardwood, Laminate, Carpet, Wood
Heating
Natural Gas, Forced Air, Zoned
Interior Features
In-Law Floorplan, High Ceilings, Quartz Counters
Laundry Features
In Unit, Laundry Chute, Sink
Levels
Tri-Level
Exterior
Construction Materials
Vinyl Siding, Brick
Exterior Features
Fire Pit
Fencing
Fenced
Garage Spaces
2.5
Other Structures
Shed(s)
Parking Features
Asphalt, Garage Door Opener, Heated Garage, Yes, Garage Owned, Detached, Garage
Parking Spots
25
Parking Total
2.5
Patio And Porch Features
Patio, Screened
Roof
Asphalt
Window Features
Screens, Skylight(s), Wood Frames, Palladian Windows
Financial
HOA Fee Frequency
Not Applicable
HOA Includes
None
Tax Year
2025
Taxes
$10,531
Map
Community
- Address4N260 Walter Road Addison IL
- CityAddison
- CountyDuPage
- Zip Code60101
Market Summary
Current real estate data for Single Family in Addison as of Oct 05, 2026
61
Single Family Listed
65
Avg DOM
238
Avg $ / SqFt
$530,559
Avg List Price
Property Summary
- 4N260 Walter Road Addison IL is a Single Family for sale in Addison, IL, 60101. It is listed for $689,000 and features 4 beds, 4 baths, and has approximately 3,120 square feet of living space, and was originally constructed in 1948. The current price per square foot is $221. The average price per square foot for Single Family listings in Addison is $238. The average listing price for Single Family in Addison is $530,559.
Similar Listings Nearby


Copyright 2026. All rights reserved.
4N260 Walter Road
Addison, IL