
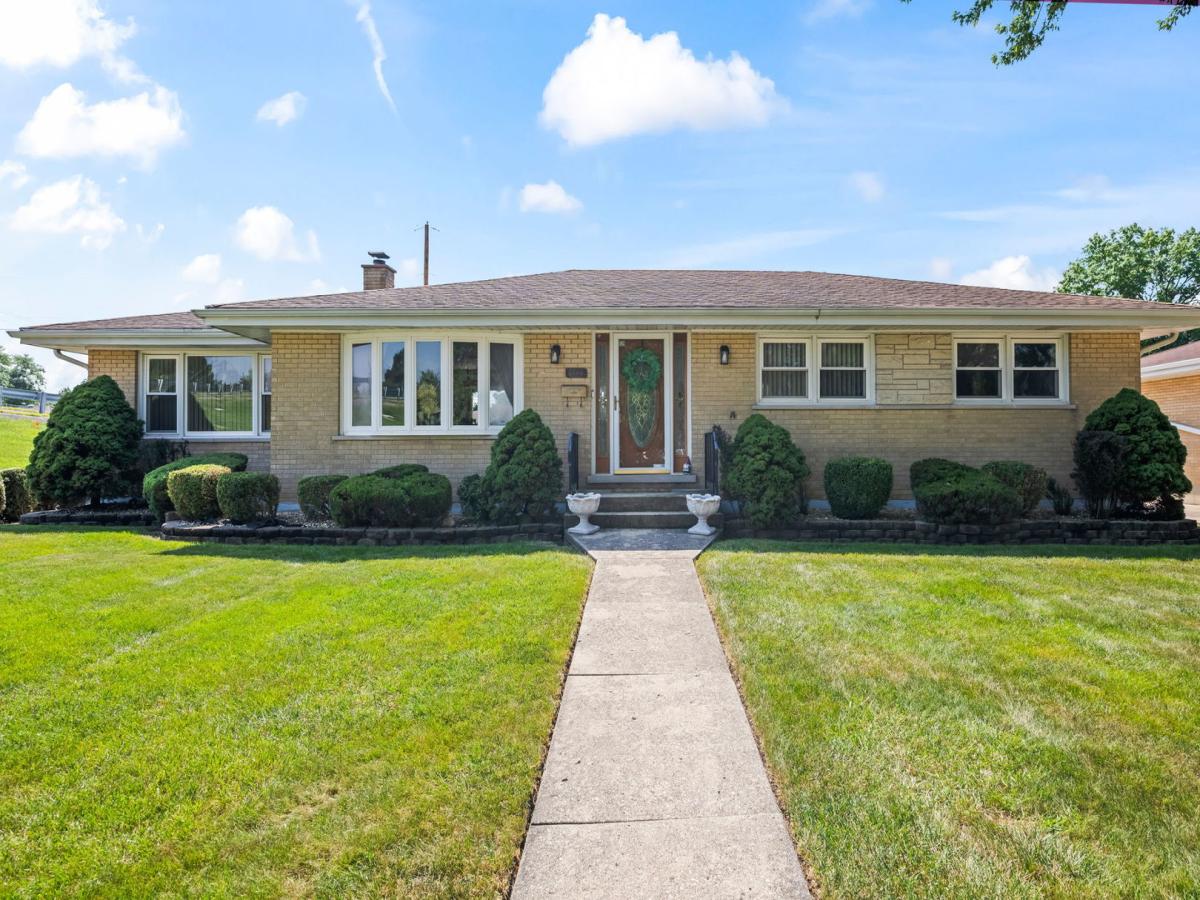
Beautiful all brick ranch offering the space, layout, and updates you’ve been waiting for! Thoughtfully designed with a desirable open concept floor plan, this inviting 3 bedroom, 1.1 bath home features a seamless flow between the spacious living room, dining room, and kitchen, all accented by beautiful hardwood flooring. The kitchen is both functional and welcoming, offering granite countertops, stainless steel appliances, and plenty of workspace for everyday living and entertaining. A cozy family room provides the perfect flex space for a home office, homework area, or creative hobby room. Three spacious bedrooms offer plenty of room to relax and unwind, with the primary bedroom sharing a convenient half bath and the additional bedrooms served by an updated hallway bathroom. Downstairs, the fully finished basement offers a spacious recreation room, dedicated bar, laundry room with a second oven, and oversized storage room, with plenty of flexibility for a home gym, movie nights, and everyday living. The spacious backyard and expansive concrete patio provide the perfect backdrop for outdoor recreation. A detached 2-car garage adds valuable parking and storage. Numerous recent improvements provide peace of mind, including furnace and AC (2022), 200-amp electrical panel (2022), water heater (2022), dishwasher (2022), garbage disposal (2022), dryer (2025), and attic insulation (2025). Ideally located near shopping, dining, parks, and major expressways, and served by Wesley Elementary, Indian Trail Junior High, and Addison Trail High School. A welcoming ranch with an exceptional floor plan, finished basement, generous outdoor space, and important updates already in place. Welcome home!
Property Details
Price:
$425,000
MLS #:
MRD12744813
Status:
Active Under Contract
Beds:
3
Baths:
2
Type:
Single Family
Neighborhood:
addison
Listed Date:
Sep 3, 2026
Finished Sq Ft:
1,639
Year Built:
1968
See this Listing
Schools
School District:
88
Elementary School:
Wesley Elementary School
Middle School:
Indian Trail Junior High School
High School:
Addison Trail High School
Interior
Appliances
Range, Microwave, Dishwasher, Refrigerator, Washer, Dryer
Bathrooms
1 Full Bathroom, 1 Half Bathroom
Cooling
Central Air
Flooring
Hardwood
Heating
Natural Gas, Forced Air
Interior Features
1st Floor Bedroom, 1st Floor Full Bath
Exterior
Construction Materials
Brick
Fencing
Fenced
Garage Spaces
2
Lot Features
Cul-De-Sac
Other Structures
Shed(s)
Parking Features
Concrete, Garage Door Opener, Yes, Garage Owned, Detached, Garage
Parking Spots
2
Parking Total
2
Patio And Porch Features
Patio
Roof
Asphalt
Window Features
Screens
Financial
HOA Fee Frequency
Not Applicable
HOA Includes
None
Tax Year
2025
Taxes
$8,880
Map
Community
- Address603 W Saint Aubin Drive Addison IL
- CityAddison
- CountyDuPage
- Zip Code60101
Market Summary
Current real estate data for Single Family in Addison as of Oct 09, 2026
64
Single Family Listed
64
Avg DOM
238
Avg $ / SqFt
$520,523
Avg List Price
Property Summary
- 603 W Saint Aubin Drive Addison IL is a Single Family for sale in Addison, IL, 60101. It is listed for $425,000 and features 3 beds, 2 baths, and has approximately 1,639 square feet of living space, and was originally constructed in 1968. The current price per square foot is $259. The average price per square foot for Single Family listings in Addison is $238. The average listing price for Single Family in Addison is $520,523.
Similar Listings Nearby


Copyright 2026. All rights reserved.
603 W Saint Aubin Drive
Addison, IL