
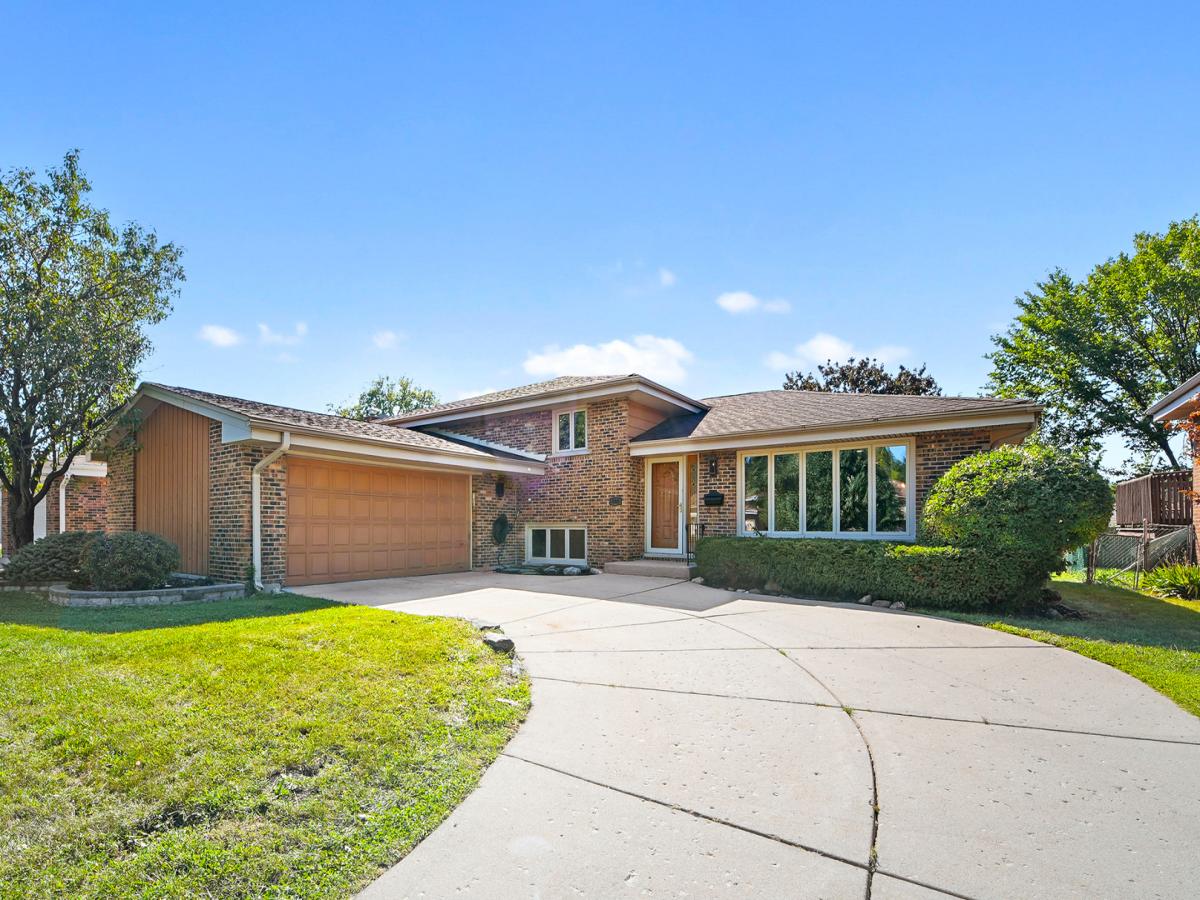
Prepare to be impressed by this charming, sundrenched, and freshly painted all-brick jumbo bi-level with a sub-basement, meticulously updated and maintained by its proud second owners. This beautiful east-facing home features 3 spacious bedrooms, 2.5 baths, an attached garage, engineered hardwood floors, and modern recessed lighting throughout each floor. Step through the welcoming foyer into a large living and dining room that flows seamlessly into the updated eat-in kitchen, complete with custom cabinetry, stainless steel appliances, an island, venetian gold granite countertops, and a stylish backsplash overlooking a beautifully landscaped backyard. Upstairs offers 3 bedrooms, including a primary ensuite and 2 full baths, while the lower level features a massive family room with newer LVP flooring and a cozy fireplace with a heatilator, plus a sub-basement providing excellent extra space for a home office or gaming room. Exceptional mechanical upgrades include a whole-house generator (2013), a newer laundry setup, and a roof and mechanicals that are nearly 12 years old. Perfectly complete with a great backyard for outdoor activities, this fabulous home sits in a highly desirable neighborhood within walking distance to schools, parks, shopping, and restaurants, with effortless expressway access. Motivated Sellers – bring your offer!
Property Details
Price:
$524,900
MLS #:
MRD12751088
Status:
Active
Beds:
3
Baths:
3
Type:
Single Family
Subdivision:
Green Ridge
Neighborhood:
addison
Listed Date:
Sep 5, 2026
Finished Sq Ft:
2,778
Year Built:
1969
See this Listing
Schools
School District:
88
Elementary School:
Stone Elementary School
Middle School:
Indian Trail Junior High School
High School:
Addison Trail High School
Interior
Appliances
Range, Microwave, Dishwasher, Refrigerator, Washer, Dryer, Disposal, Humidifier
Bathrooms
2 Full Bathrooms, 1 Half Bathroom
Cooling
Central Air
Fireplaces Total
1
Flooring
Hardwood
Heating
Natural Gas
Laundry Features
In Unit, Sink
Levels
Tri-Level
Exterior
Community Features
Curbs, Sidewalks, Street Lights
Construction Materials
Brick, Cedar
Garage Spaces
2
Parking Features
Concrete, Garage Door Opener, Yes, Garage Owned, Attached, Garage
Parking Spots
2
Parking Total
2
Patio And Porch Features
Patio
Roof
Asphalt
Financial
HOA Fee Frequency
Not Applicable
HOA Includes
None
Tax Year
2025
Taxes
$9,668
Map
Community
- Address568 N Plamondon Drive Addison IL
- SubdivisionGreen Ridge
- CityAddison
- CountyDuPage
- Zip Code60101
Market Summary
Current real estate data for Single Family in Addison as of Oct 06, 2026
62
Single Family Listed
65
Avg DOM
240
Avg $ / SqFt
$528,290
Avg List Price
Property Summary
- Located in the Green Ridge subdivision, 568 N Plamondon Drive Addison IL is a Single Family for sale in Addison, IL, 60101. It is listed for $524,900 and features 3 beds, 3 baths, and has approximately 2,778 square feet of living space, and was originally constructed in 1969. The current price per square foot is $189. The average price per square foot for Single Family listings in Addison is $240. The average listing price for Single Family in Addison is $528,290.
Similar Listings Nearby


Copyright 2026. All rights reserved.
568 N Plamondon Drive
Addison, IL