
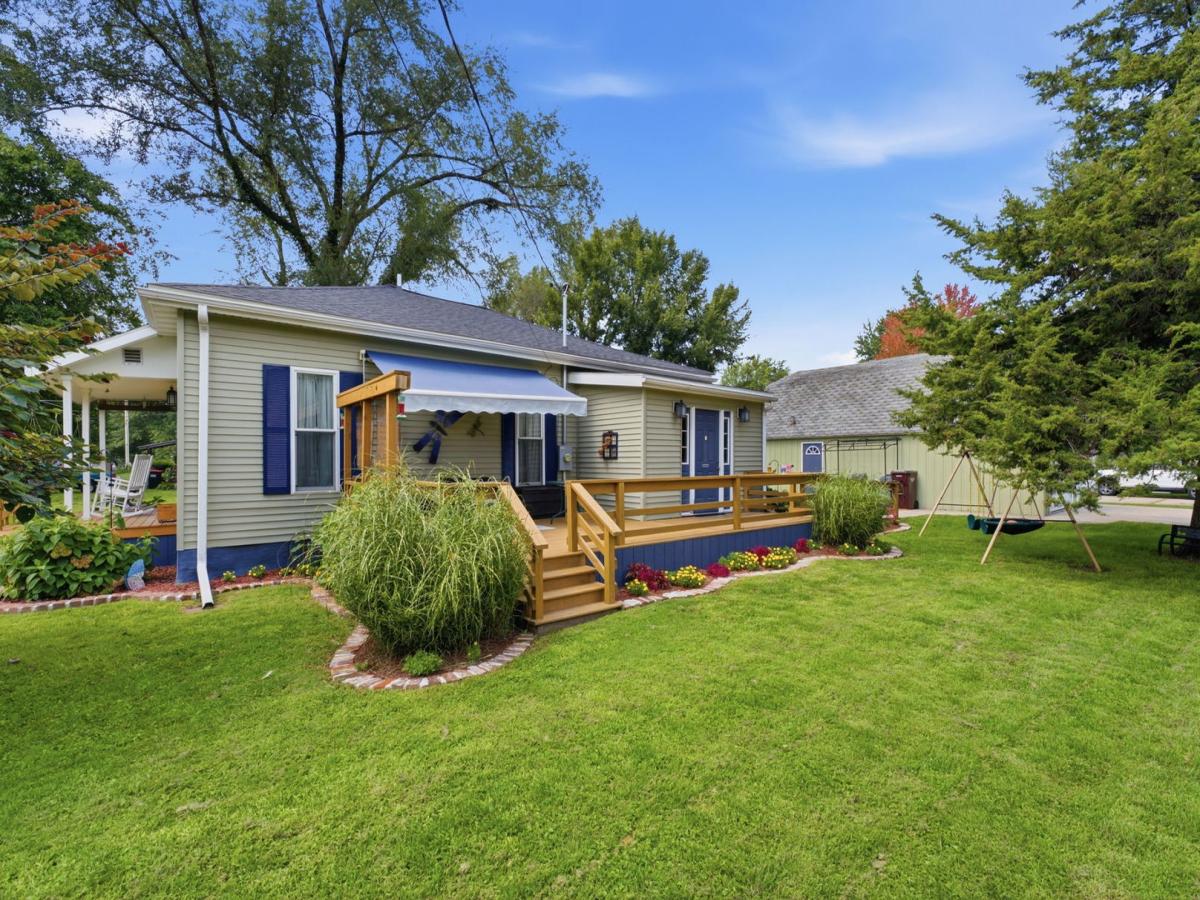
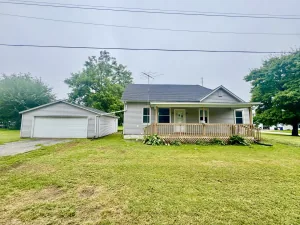
Hi there! I’m the little showstopper you can’t help but notice when you drive by. With my beautiful landscaping, inviting front porch and large deck, I’m basically waving at you and saying, “Come on in-I’m even cuter inside!” And inside? I’ve been completely redone from top to bottom-clear down to the studs! I offer the fresh, modern feel while keeping all the charm that makes me one of a kind. My open, one-level floor plan brings the kitchen, dining area and living room together, creating the perfect space for everyday living and entertaining. My large kitchen features crisp white cabinetry and plenty of room to add the island you’ve been dreaming about. My oversized bathroom includes double sinks and conveniently houses the washer and dryer-because laundry is slightly less annoying when everything is on one level. My spacious primary bedroom easily fits a king-size bed, a couple of dressers and still gives you a walk-in closet. My second bedroom has room for a queen-size bed with space left over for an office area, hobbies or a little dancing around when nobody’s watching. My exterior received plenty of love too-including a new roof and siding! Still need more space? My unfinished basement provides loads of storage, while my oversized two-car garage includes a full loft for even more possibilities. This one level home with a handicap ramp and open concept makes it easy for an aging family member to live or visit. Hard to find in Aledo! I’m fresh, functional, completely adorable and ready for someone new to love me. Come see why I’m every bit as cute as I look from the street!
Property Details
Price:
$128,000
MLS #:
MRD12738289
Status:
Pending
Beds:
2
Baths:
1
Type:
Single Family
Neighborhood:
aledo
Listed Date:
Aug 24, 2026
Finished Sq Ft:
1,008
Year Built:
1920
See this Listing
Schools
School District:
404
Elementary School:
Apollo Elementary School
Middle School:
Mercer County Junior High School
High School:
Mercer County High School
Interior
Appliances
Range, Microwave, Dishwasher, Refrigerator, Washer, Dryer
Bathrooms
1 Full Bathroom
Cooling
Central Air
Heating
Natural Gas, Forced Air
Laundry Features
Main Level, Electric Dryer Hookup, In Bathroom
Exterior
Accessibility Features
Door Width 32 Inches or More, Ramp – Main Level, Accessible Bedroom
Construction Materials
Vinyl Siding
Exterior Features
Fire Pit
Garage Spaces
2
Lot Features
Corner Lot, Level
Other Structures
Garage(s)
Parking Features
Concrete, Detached, Garage
Parking Spots
2
Parking Total
2
Patio And Porch Features
Deck
Roof
Asphalt
Financial
HOA Fee Frequency
Not Applicable
HOA Includes
None
Tax Year
2025
Taxes
$2,668
Map
Community
- Address503 SW 2nd Street Aledo IL
- CityAledo
- CountyMercer
- Zip Code61231
Market Summary
Current real estate data for Single Family in Aledo as of Oct 12, 2026
24
Single Family Listed
52
Avg DOM
117
Avg $ / SqFt
$185,933
Avg List Price
Property Summary
- 503 SW 2nd Street Aledo IL is a Single Family for sale in Aledo, IL, 61231. It is listed for $128,000 and features 2 beds, 1 baths, and has approximately 1,008 square feet of living space, and was originally constructed in 1920. The current price per square foot is $127. The average price per square foot for Single Family listings in Aledo is $117. The average listing price for Single Family in Aledo is $185,933.
Similar Listings Nearby


Copyright 2026. All rights reserved.
503 SW 2nd Street
Aledo, IL