
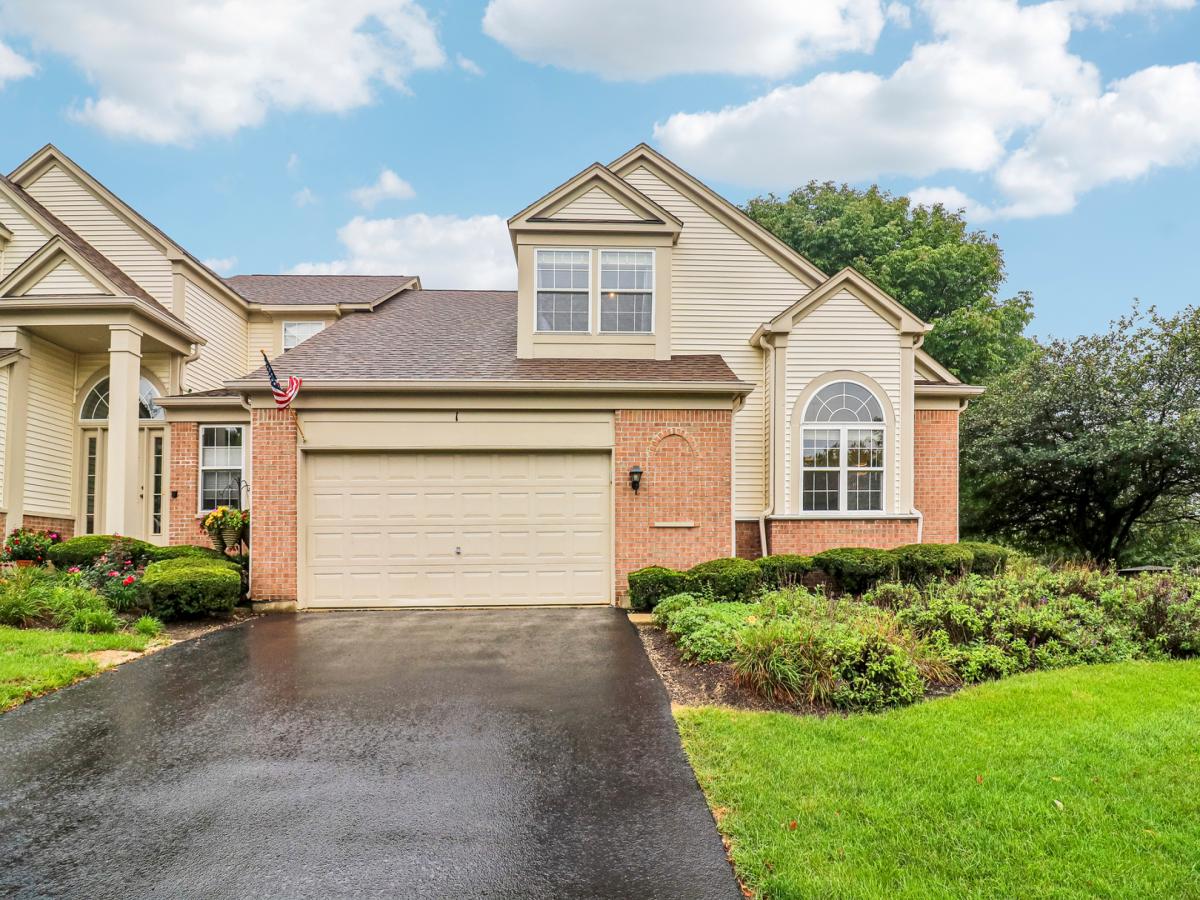
| Exceptional End-Unit Townhome in Gated Creekside Villas | Main-Level Primary! | This dramatic 2-story townhome pairs an open floor plan with a main-level primary suite, 3 bedrooms plus a den/4th bedroom, a loft, and 3.5 baths throughout. Two-story windows flood the home with natural light, with white railings framing the open loft above the living and dining rooms. The living room features a corner fireplace with detailed moldings & sliding glass doors to the deck. The kitchen is finished with white 42″ cabinetry, crown molding, granite countertops, an island with breakfast bar, stainless appliances, & a bay sitting area beneath a Palladium window. The main-level primary suite offers a vaulted ceiling, an accent wall with double vanity, a walk-in shower, and both walk-in and linen closets. Downstairs, the finished English basement adds a large rec room with pool table (included), an exercise room, a bedroom, and a full bath, well-suited for entertaining or extended stays. A 2.5-car attached garage, unique to this unit, completes the home. Set a short distance from Randall Road’s shopping, dining, and Jacobs High School.
Property Details
Price:
$440,000
MLS #:
MRD12760006
Status:
Active
Beds:
2
Baths:
4
Type:
Single Family
Neighborhood:
algonquin
Listed Date:
Sep 18, 2026
Finished Sq Ft:
1,945
Year Built:
2000
See this Listing
Schools
School District:
300
Elementary School:
Neubert Elementary School
Middle School:
Westfield Community School
High School:
H D Jacobs High School
Interior
Appliances
Range, Microwave, Dishwasher, Refrigerator, Washer, Dryer, Stainless Steel Appliance(s)
Bathrooms
3 Full Bathrooms, 1 Half Bathroom
Cooling
Central Air
Fireplaces Total
1
Flooring
Hardwood
Heating
Natural Gas, Forced Air
Interior Features
Cathedral Ceiling(s), 1st Floor Bedroom, 1st Floor Full Bath, Built-in Features, Walk-In Closet(s), Open Floorplan, Dining Combo, Granite Counters, Pantry
Laundry Features
Gas Dryer Hookup, In Unit, Laundry Closet
Exterior
Association Amenities
School Bus, Trail(s)
Common Walls
End Unit
Community Features
Sidewalks, Street Lights
Construction Materials
Vinyl Siding, Brick
Garage Spaces
2.5
Lot Features
Corner Lot, Landscaped
Parking Features
Asphalt, Garage Door Opener, Yes, Garage Owned, Attached, Garage
Parking Spots
25
Parking Total
2.5
Patio And Porch Features
Deck
Roof
Asphalt
Window Features
Drapes, Bay Window(s), Screens
Financial
HOA Fee
$288
HOA Fee Frequency
Monthly
HOA Includes
Insurance, Exterior Maintenance, Lawn Care, Snow Removal
Tax Year
2025
Taxes
$9,319
Map
Community
- Address1 Waterfront Court Algonquin IL
- CityAlgonquin
- CountyMcHenry
- Zip Code60102
Market Summary
Current real estate data for Single Family in Algonquin as of Oct 12, 2026
110
Single Family Listed
67
Avg DOM
210
Avg $ / SqFt
$501,112
Avg List Price
Property Summary
- 1 Waterfront Court Algonquin IL is a Single Family for sale in Algonquin, IL, 60102. It is listed for $440,000 and features 2 beds, 4 baths, and has approximately 1,945 square feet of living space, and was originally constructed in 2000. The current price per square foot is $226. The average price per square foot for Single Family listings in Algonquin is $210. The average listing price for Single Family in Algonquin is $501,112.
Similar Listings Nearby


Copyright 2026. All rights reserved.
1 Waterfront Court
Algonquin, IL