
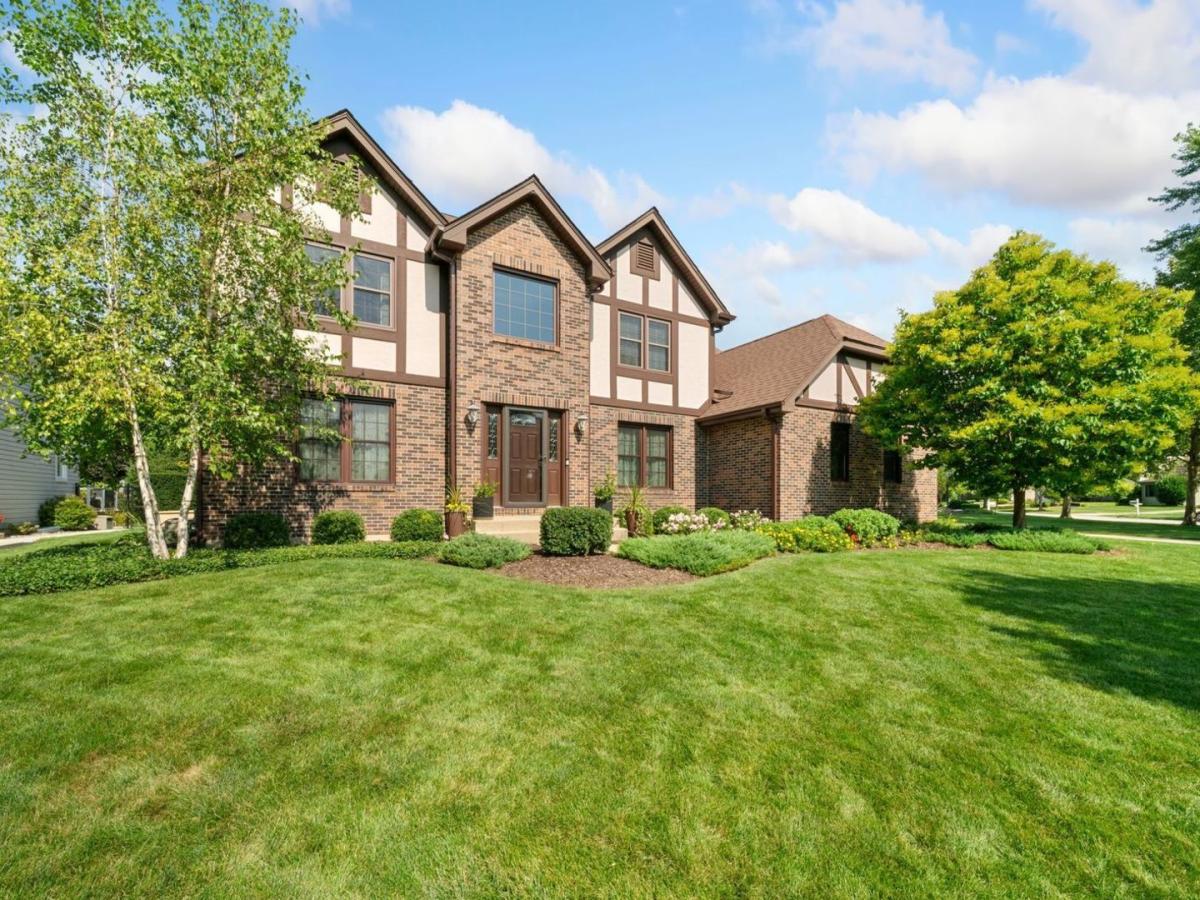
Welcome to this spacious 4-bedroom home in Glenmoor, located on the east side of Algonquin. The flexible floor plan includes four generously sized bedrooms with deep closets, a first-floor den, and a full basement that is partially finished and includes a full bath. Numerous major improvements have already been completed, including furnace and A/C in 2021, roof in 2016, windows in 2025, and new siding in 2026. Additional features include a sprinkler system and whole-house generator. Enjoy convenient access to everything Algonquin has to offer. The east side features two newer community parks, walking and biking trails, and easy access to Downtown Algonquin. The Algonquin Bypass provides a direct connection to Randall Road for shopping, dining, entertainment, health clubs, and everyday conveniences. For commuters, three Metra station options are available in Barrington, Cary, and Crystal Lake, providing access to downtown Chicago. A well-maintained home offering space, valuable improvements, and a convenient location.
Property Details
Price:
$525,000
MLS #:
MRD12721931
Status:
Active Under Contract
Beds:
4
Baths:
4
Type:
Single Family
Neighborhood:
algonquin
Listed Date:
Sep 10, 2026
Finished Sq Ft:
2,988
Year Built:
1989
See this Listing
Schools
School District:
300
Elementary School:
Algonquin Lakes Elementary Schoo
Middle School:
Algonquin Middle School
High School:
Dundee-Crown High School
Interior
Appliances
Range, Microwave, Dishwasher, Refrigerator, Washer, Dryer
Bathrooms
3 Full Bathrooms, 1 Half Bathroom
Cooling
Central Air
Fireplaces Total
1
Flooring
Laminate, Carpet
Heating
Natural Gas
Interior Features
Vaulted Ceiling(s), Cathedral Ceiling(s), Walk-In Closet(s), Health Facilities, Restaurant, Separate Dining Room, Pantry, Quartz Counters
Laundry Features
Main Level, Gas Dryer Hookup, In Unit, Sink
Exterior
Community Features
Park, Curbs, Sidewalks, Street Lights, Street Paved
Construction Materials
Vinyl Siding, Cedar
Garage Spaces
2
Parking Features
Concrete, Garage Door Opener, Yes, Garage Owned, Attached, Garage
Parking Spots
2
Parking Total
2
Roof
Asphalt
Window Features
Window Treatments, Drapes, Insulated Windows, Screens
Financial
HOA Fee Frequency
Not Applicable
HOA Includes
None
Tax Year
2025
Taxes
$10,499
Map
Community
- Address1131 Prairie Drive Algonquin IL
- CityAlgonquin
- CountyMcHenry
- Zip Code60102
Market Summary
Current real estate data for Single Family in Algonquin as of Oct 07, 2026
113
Single Family Listed
64
Avg DOM
210
Avg $ / SqFt
$506,191
Avg List Price
Property Summary
- 1131 Prairie Drive Algonquin IL is a Single Family for sale in Algonquin, IL, 60102. It is listed for $525,000 and features 4 beds, 4 baths, and has approximately 2,988 square feet of living space, and was originally constructed in 1989. The current price per square foot is $176. The average price per square foot for Single Family listings in Algonquin is $210. The average listing price for Single Family in Algonquin is $506,191.
Similar Listings Nearby


Copyright 2026. All rights reserved.
1131 Prairie Drive
Algonquin, IL