
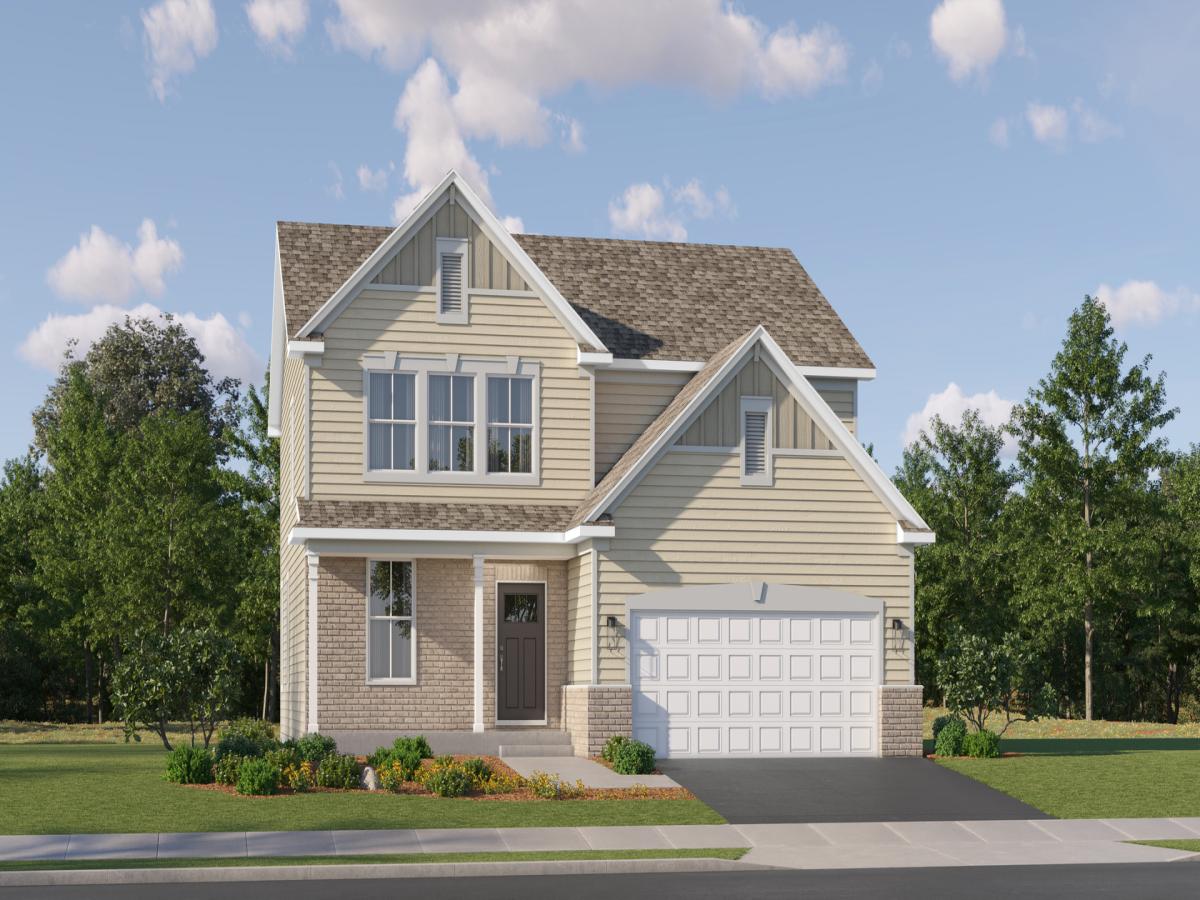
4th BEDROOM OPTION* SPECIAL FINANCING OFFERS AVAILABLE!! READY FOR NOVEMBER DELIVERY!! Homesite# 0026 Experience the perfect balance of comfort and versatility in the Bryce plan-an intelligently designed 4-bedroom, 2.5-bath home tailored for modern living. Just off the foyer, a flexible space offers the ideal setting for a formal dining area, home office, or creative studio-whatever best suits your lifestyle. Beyond this, the main level opens to a spacious layout where the kitchen, family room, and breakfast room connect effortlessly, creating a natural hub for everyday living and entertaining. At the center of it all, the kitchen impresses with a large center island, sleek quartz countertops, abundant cabinetry, and premium stainless steel appliances. Thoughtful details like luxury vinyl plank flooring, energy-efficient LED lighting, and tasteful finishes add warmth and contemporary style throughout. Upstairs, the luxurious owner’s suite provides a peaceful retreat, complete with a spacious walk-in closet and a private en-suite bath designed for relaxation. Two additional bedrooms and a full hallway bathroom accommodate family or guests with ease, while a second-floor laundry room adds everyday convenience. A main-level powder room adds to the home’s thoughtful layout, along with a two-car garage and well-planned storage throughout-making the Bryce plan both stylish and functional from top to bottom. Exterior will be Clay color vinyl siding with NO brick. (pic for reference ONLY) *Photos are not this actual home. * Nestled in a beautifully planned community, Algonquin Meadows offers a variety of thoughtfully designed single-family homes, traditional townhomes, and urban townhomes – all set among serene green spaces and tranquil ponds. Winding streets, cul-de-sacs, and walking paths create a peaceful neighborhood atmosphere that feels private, yet perfectly connected. Just minutes away, charming downtown Algonquin awaits with scenic riverfront parks, fishing spots, and a vibrant local culture. You’ll enjoy convenient access to premier destinations like Northwestern Medicine, top-rated golf courses, and fitness centers such as Lifetime Fitness. Located right off the Randall Road corridor, you’re surrounded by some of the area’s best shopping and dining – including Trader Joe’s, Cooper’s Hawk, Target, Costco, and Algonquin Commons. Whether you’re looking for daily essentials or a relaxing night out, everything you need is within easy reach. Come home to Algonquin Meadows – where natural beauty, community charm, and modern convenience meet.
Property Details
Price:
$603,955
MLS #:
MRD12710566
Status:
Active
Beds:
4
Baths:
3
Type:
Single Family
Subdivision:
Algonquin Meadows
Neighborhood:
algonquin
Listed Date:
Jul 20, 2026
Finished Sq Ft:
2,509
Year Built:
2025
See this Listing
Schools
School District:
300
Elementary School:
Westfield Community School
Middle School:
Westfield Community School
High School:
H D Jacobs High School
Interior
Appliances
Range, Microwave, Dishwasher, Disposal, Stainless Steel Appliance(s)
Bathrooms
2 Full Bathrooms, 1 Half Bathroom
Cooling
Central Air
Heating
Natural Gas, Forced Air
Exterior
Community Features
Lake, Curbs, Sidewalks, Street Lights, Street Paved
Construction Materials
Vinyl Siding, Brick
Garage Spaces
2
New Construction YN
1
Parking Features
Asphalt, Garage Door Opener, Yes, Garage Owned, Attached, Garage
Parking Spots
2
Parking Total
2
Roof
Asphalt
Financial
HOA Fee Frequency
Not Applicable
HOA Includes
None
Tax Year
2023
Map
Community
- Address1200 Waterford Street Algonquin IL
- SubdivisionAlgonquin Meadows
- CityAlgonquin
- CountyKane
- Zip Code60102
Market Summary
Current real estate data for Single Family in Algonquin as of Oct 06, 2026
114
Single Family Listed
63
Avg DOM
211
Avg $ / SqFt
$504,469
Avg List Price
Property Summary
- Located in the Algonquin Meadows subdivision, 1200 Waterford Street Algonquin IL is a Single Family for sale in Algonquin, IL, 60102. It is listed for $603,955 and features 4 beds, 3 baths, and has approximately 2,509 square feet of living space, and was originally constructed in 2025. The current price per square foot is $241. The average price per square foot for Single Family listings in Algonquin is $211. The average listing price for Single Family in Algonquin is $504,469.
Similar Listings Nearby


Copyright 2026. All rights reserved.
1200 Waterford Street
Algonquin, IL