
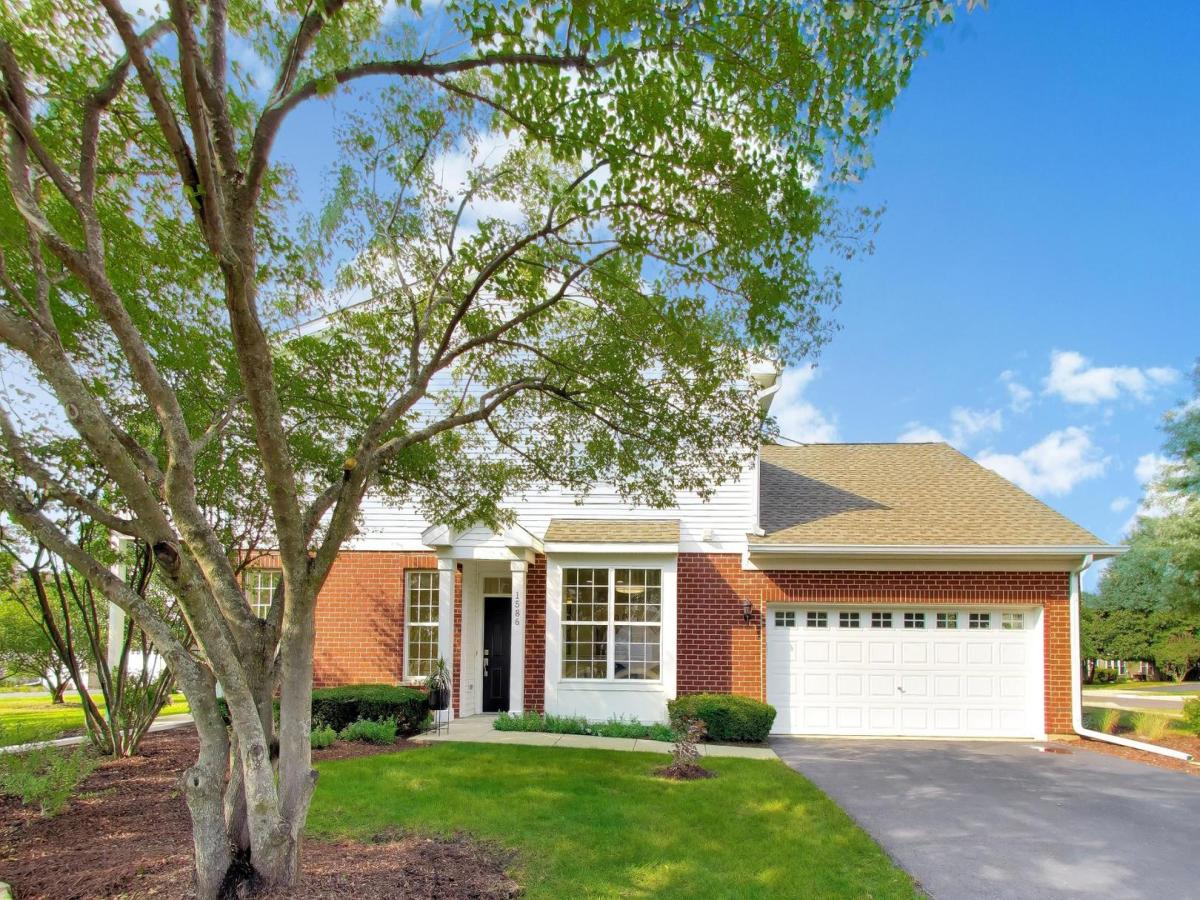
An EXCEPTIONAL opportunity to own in sought-after Canterbury Place….This beautiful townhome is a turn-key property that has been thoughtfully renovated throughout!! This home offers modern luxury and worry-free living along with the kind of space, detail and timeless style that immediately feels special. The Brand-New luxury vinyl plank flooring spanning seamlessly throughout the foyer, great room, dining room, laundry room and hallway welcomes you into the light-filled great room featuring abundant windows, 9 foot ceilings and plenty of space to spread out. A separate dining area makes entertaining easy and enjoyable. The beautiful gourmet kitchen boasts sleek new quartz counters, white cabinets, brand-new stainless steel appliances and a chef’s delight single bowl sink designed for effort-free prep and cleanup! The spacious primary suite with brand new carpeting features a huge walk-in closet and private bath with separate shower, soaker tub, double sink vanity and is ALL BRAND NEW! The 2nd bedroom with brand new carpeting is across the hall from the 2nd full ALL NEW bathroom – tile, vanity, shower, toilet – all Kohler products compliment each of the 2 thoughtfully renovated bathrooms. The laundry room offers direct access to the oversized 2 car garage and features a brand new washer/dryer, utility sink and cabinet. The great room french door provides access to the generous patio for added outdoor enjoyment! Freshly Painted, 9 foot ceilings, nothing to do but move in and ENJOY!! This IS maintenance free, stair free living at its FINEST!! Perfect for anyone looking for a stylish home in a great neighborhood! Close to shops, restaurants and highways!! Don’t Miss THIS Wonderful Home!!
Property Details
Price:
$320,500
MLS #:
MRD12754530
Status:
Active Under Contract
Beds:
2
Baths:
2
Type:
Condo
Subdivision:
Canterbury Place
Neighborhood:
algonquin
Listed Date:
Sep 11, 2026
Finished Sq Ft:
1,350
Year Built:
2004
See this Listing
Schools
School District:
300
Elementary School:
Lincoln Prairie Elementary Schoo
Middle School:
Westfield Community School
High School:
H D Jacobs High School
Interior
Appliances
Range, Microwave, Dishwasher, Refrigerator, Washer, Dryer, Disposal, Stainless Steel Appliance(s)
Bathrooms
2 Full Bathrooms
Cooling
Central Air
Flooring
Carpet
Heating
Natural Gas
Interior Features
1st Floor Bedroom, 1st Floor Full Bath, Walk-In Closet(s), High Ceilings, Open Floorplan, Pantry, Quartz Counters
Laundry Features
Main Level, Washer Hookup, In Unit, Sink
Exterior
Construction Materials
Vinyl Siding, Brick
Garage Spaces
2
Parking Features
Asphalt, Garage Door Opener, Yes, Garage Owned, Attached, Garage
Parking Spots
2
Parking Total
2
Patio And Porch Features
Patio
Roof
Asphalt
Window Features
Screens
Financial
HOA Fee
$201
HOA Fee Frequency
Monthly
HOA Includes
Insurance, Exterior Maintenance, Lawn Care, Snow Removal
Tax Year
2025
Taxes
$5,882
Map
Community
- Address1586 Matthew Drive #1586 Algonquin IL
- SubdivisionCanterbury Place
- CityAlgonquin
- CountyKane
- Zip Code60102
Market Summary
Property Summary
- Located in the Canterbury Place subdivision, 1586 Matthew Drive #1586 Algonquin IL is a Condo for sale in Algonquin, IL, 60102. It is listed for $320,500 and features 2 beds, 2 baths, and has approximately 1,350 square feet of living space, and was originally constructed in 2004. The current price per square foot is $237. The average price per square foot for Condo listings in Algonquin is $197. The average listing price for Condo in Algonquin is $315,730.
Similar Listings Nearby



Copyright 2026. All rights reserved.
1586 Matthew Drive #1586
Algonquin, IL