
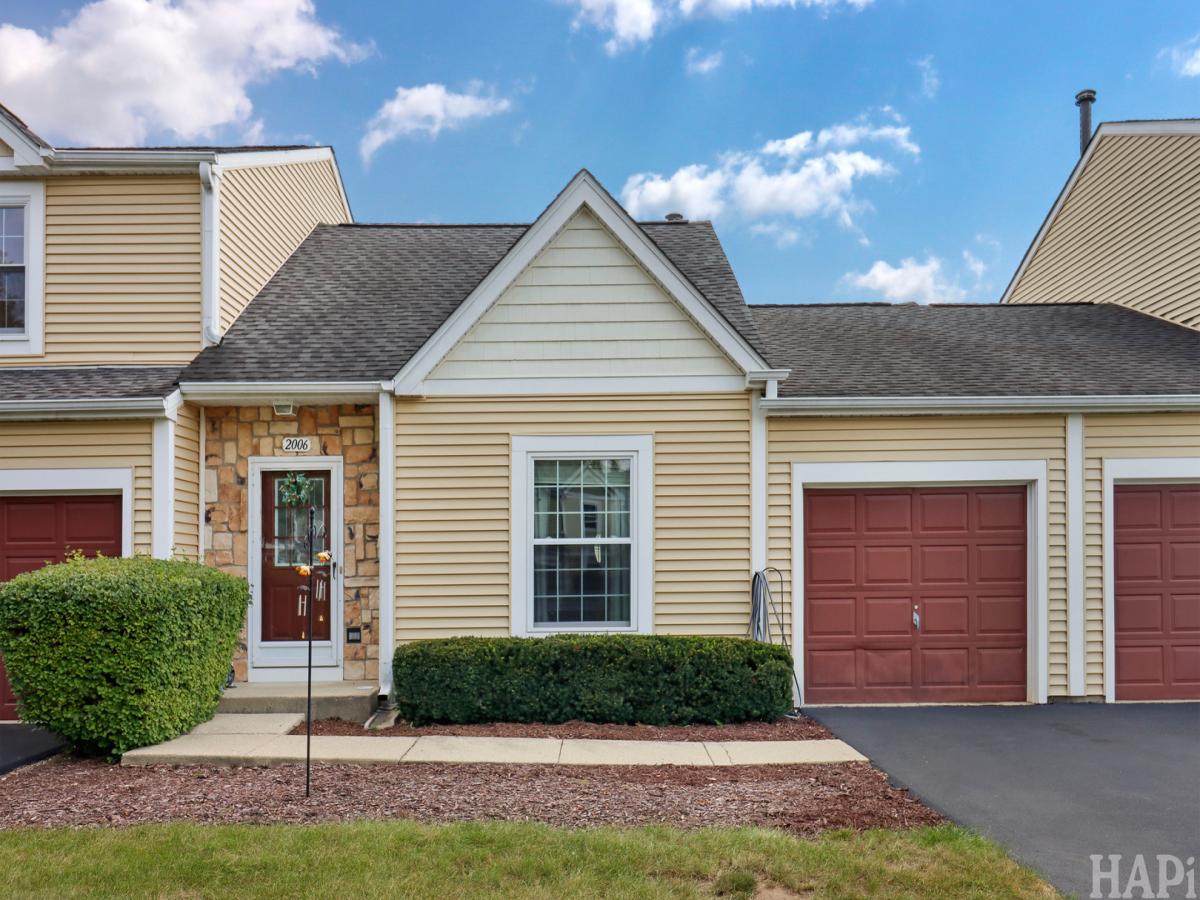
Welcome home to this beautifully maintained, move-in ready townhome offering comfort, style, and an unbeatable location! Filled with natural light from three skylights, the open floor plan creates a bright and inviting atmosphere with soaring vaulted ceilings that make the living space feel even larger. The spacious main-floor primary suite features new laminate flooring (2026), a generous closet, and easy access to the home’s main living areas. The kitchen offers plenty of cabinetry and countertop space and opens seamlessly to the dining area, making everyday living and entertaining effortless. The first-floor laundry room includes a new washer (2026) and provides convenient access to the attached garage. Upstairs, the versatile loft overlooks the main living area and is accompanied by a full bathroom, making it the perfect space for a guest suite, home office, family room, hobby area, or additional bedroom. Step outside to your private backyard retreat featuring a spacious deck complete with a covered canopy that stays with the home-perfect for relaxing, grilling, or entertaining. The professionally landscaped yard offers beautiful curb appeal while remaining easy to maintain. Additional improvements include a newly repaved driveway (2025), giving the home even more value and curb appeal. Ideally situated just minutes from shopping, restaurants, parks, and major roadways, you’ll enjoy quick access to everything you need, including the popular Randall Road shopping corridor just a short drive away. Whether you’re looking to downsize, purchase your first home, or simply enjoy low-maintenance living, this exceptional townhome checks all the boxes. Schedule your private showing today!
Property Details
Price:
$239,500
MLS #:
MRD12744338
Status:
Active Under Contract
Beds:
2
Baths:
2
Type:
Single Family
Subdivision:
Copper Oaks
Neighborhood:
algonquin
Listed Date:
Aug 28, 2026
Finished Sq Ft:
979
Year Built:
1988
See this Listing
Schools
School District:
300
Interior
Appliances
Range, Dishwasher, Refrigerator
Bathrooms
2 Full Bathrooms
Cooling
Central Air
Flooring
Laminate
Heating
Natural Gas
Interior Features
Cathedral Ceiling(s)
Exterior
Construction Materials
Aluminum Siding, Vinyl Siding
Garage Spaces
1
Lot Features
Landscaped
Parking Features
Asphalt, Garage Door Opener, Yes, Garage Owned, Attached, Garage
Parking Spots
1
Parking Total
1
Patio And Porch Features
Deck
Roof
Asphalt
Window Features
Skylight(s)
Financial
HOA Fee
$250
HOA Fee Frequency
Monthly
HOA Includes
Exterior Maintenance, Lawn Care
Tax Year
2025
Taxes
$3,582
Map
Community
- Address2006 Teton Parkway Algonquin IL
- SubdivisionCopper Oaks
- CityAlgonquin
- CountyMcHenry
- Zip Code60102
Market Summary
Current real estate data for Single Family in Algonquin as of Oct 06, 2026
113
Single Family Listed
63
Avg DOM
210
Avg $ / SqFt
$506,191
Avg List Price
Property Summary
- Located in the Copper Oaks subdivision, 2006 Teton Parkway Algonquin IL is a Single Family for sale in Algonquin, IL, 60102. It is listed for $239,500 and features 2 beds, 2 baths, and has approximately 979 square feet of living space, and was originally constructed in 1988. The current price per square foot is $245. The average price per square foot for Single Family listings in Algonquin is $210. The average listing price for Single Family in Algonquin is $506,191.
Similar Listings Nearby


Copyright 2026. All rights reserved.
2006 Teton Parkway
Algonquin, IL