
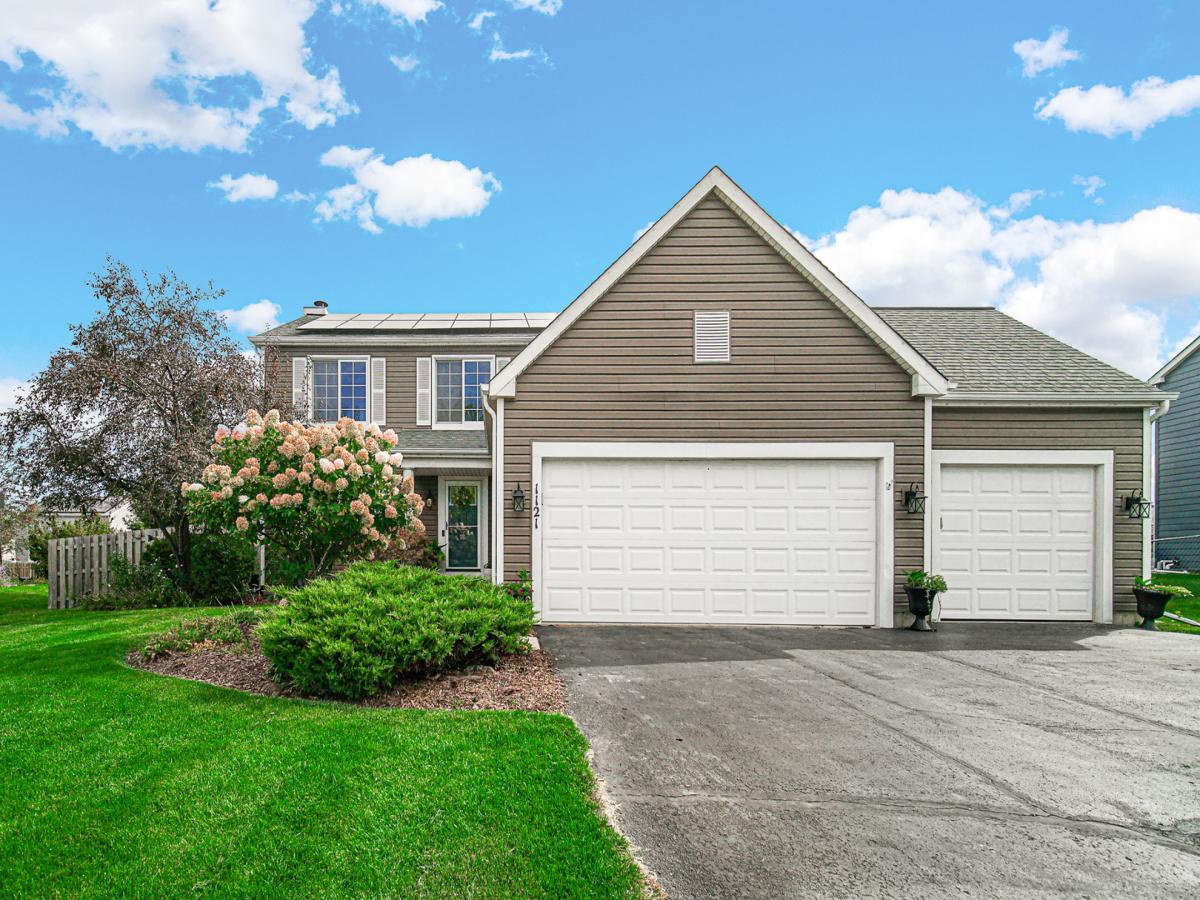
This 4-bedroom home checks all the boxes! Beautifully updated throughout and truly move-in ready, this home offers the space, updates, and features you’ve been looking for. The updated kitchen features stainless steel appliances, a stylish backsplash, and a hidden spice rack, and opens seamlessly to the family room with a cozy fireplace. The living room/library is a wonderful flex space featuring custom built-in shelving and hardwood flooring. Hardwood flooring also flows through the dining room and family room. The spacious primary bedroom offers a walk-in closet and private bath, while all bathrooms have been remodeled. A convenient 2nd-floor laundry nook makes laundry day a little easier, and updated lighting and ceiling fans add a fresh, modern touch throughout. The finished basement provides even more living space with a recreation room featuring new flooring with a dry bar & pool table, plus an office and a workshop/crafting area with plenty of storage. Roof, siding & windows have been replaced plus there is an HVAC purification system and a whole house surge protector! There’s room here for hobbies, projects, or whatever fits your lifestyle. Step outside to the fenced yard and enjoy the stone patio, firepit, and shed-a great setup for relaxing or entertaining. And don’t forget the 3-car garage, offering plenty of room for vehicles, toys, tools, and storage. The location is hard to beat, with Randall Road just minutes away and an abundance of shopping, restaurants, and everyday conveniences nearby as well as police and fire departments. And here’s an added perk-the solar panels will be paid off by the seller at closing, giving the new owner the potential benefit of lower electric bills without taking on the remaining solar loan. Come see all this wonderful home has to offer-you won’t want to miss it!
Property Details
Price:
$429,900
MLS #:
MRD12764291
Status:
Active Under Contract
Beds:
4
Baths:
3
Type:
Single Family
Subdivision:
Dawson Mill
Neighborhood:
algonquin
Listed Date:
Sep 30, 2026
Finished Sq Ft:
2,814
Year Built:
1996
See this Listing
Schools
School District:
300
Elementary School:
Neubert Elementary School
Middle School:
Westfield Community School
High School:
H D Jacobs High School
Interior
Appliances
Range, Microwave, Dishwasher, Refrigerator, Washer, Dryer, Disposal, Stainless Steel Appliance(s), Humidifier
Bathrooms
2 Full Bathrooms, 1 Half Bathroom
Cooling
Central Air
Fireplaces Total
2
Flooring
Hardwood, Laminate
Heating
Natural Gas, Forced Air
Laundry Features
Upper Level, In Unit
Exterior
Architectural Style
Colonial
Community Features
Curbs, Sidewalks, Street Lights, Street Paved
Construction Materials
Vinyl Siding
Exterior Features
Fire Pit
Garage Spaces
3
Parking Features
Asphalt, Garage Door Opener, Yes, Garage Owned, Attached, Garage
Parking Spots
3
Parking Total
3
Patio And Porch Features
Porch, Patio
Roof
Asphalt
Window Features
Screens
Financial
HOA Fee Frequency
Not Applicable
HOA Includes
None
Tax Year
2025
Taxes
$8,286
Map
Community
- Address1121 Millcreek Lane Algonquin IL
- SubdivisionDawson Mill
- CityAlgonquin
- CountyMcHenry
- Zip Code60102
Market Summary
Current real estate data for Single Family in Algonquin as of Oct 06, 2026
114
Single Family Listed
63
Avg DOM
211
Avg $ / SqFt
$504,557
Avg List Price
Property Summary
- Located in the Dawson Mill subdivision, 1121 Millcreek Lane Algonquin IL is a Single Family for sale in Algonquin, IL, 60102. It is listed for $429,900 and features 4 beds, 3 baths, and has approximately 2,814 square feet of living space, and was originally constructed in 1996. The current price per square foot is $153. The average price per square foot for Single Family listings in Algonquin is $211. The average listing price for Single Family in Algonquin is $504,557.
Similar Listings Nearby



Copyright 2026. All rights reserved.
1121 Millcreek Lane
Algonquin, IL