
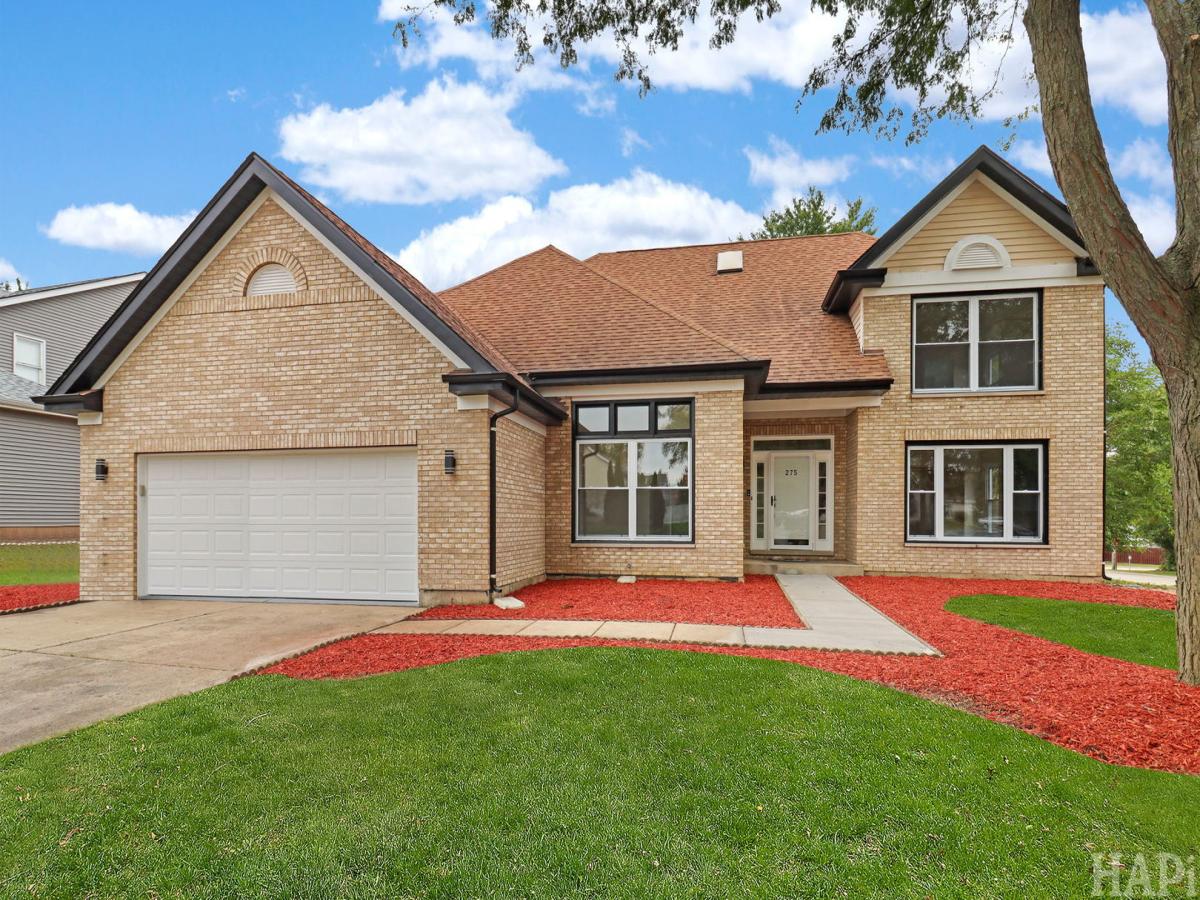
Welcome home to this beautifully renovated 2-story home in Algonquin’s desirable Fieldcrest Farms subdivision! Offering over 2,600 square feet of living space plus a finished basement, this spacious home features 4 bedrooms, 2.1 bathrooms, a first-floor office, and first-floor laundry. Step inside to a bright, open layout featuring brand-new windows and gorgeous brand new hardwood floors. The beautifully redesigned kitchen is the heart of the home, offering abundant cabinetry, quartz countertops, a large center island, and brand-new stainless steel appliances. The spacious family room features a statement fireplace creating a warm and inviting focal point, while the separate dining and living areas provide additional space for entertaining. Also on the main level is a versatile room that can be used as a home office, playroom, or additional bedroom. Upstairs you’ll find four generously sized bedrooms, including a spacious primary suite with a vaulted ceiling and a beautifully renovated private bathroom. The additional bathrooms have also been tastefully redone with fresh, modern finishes. The finished basement offers plenty of additional living space for a recreation room, game room, home gym, or entertainment area. Sliding doors lead to the brick paver patio and backward surrounded by mature trees. Conveniently located near schools, parks, playgrounds, shopping, dining, 1-90, Metra, Algonquin Commons, and more. Beautifully updated, spacious, and truly move-in ready-nothing to do but unpack and enjoy!
Property Details
Price:
$689,000
MLS #:
MRD12759717
Status:
Active
Beds:
4
Baths:
3
Type:
Single Family
Subdivision:
Fieldcrest Farms
Neighborhood:
algonquin
Listed Date:
Sep 17, 2026
Finished Sq Ft:
3,912
Year Built:
1993
See this Listing
Schools
School District:
300
Elementary School:
Lincoln Prairie Elementary Schoo
Middle School:
Westfield Community School
High School:
H D Jacobs High School
Interior
Appliances
Range, Microwave, Dishwasher, Refrigerator, Bar Fridge, Washer, Dryer, Disposal, Stainless Steel Appliance(s), Gas Oven
Bathrooms
2 Full Bathrooms, 1 Half Bathroom
Below Grade Finished Area
800
Cooling
Central Air
Fireplaces Total
1
Flooring
Hardwood, Carpet
Heating
Natural Gas, Forced Air
Interior Features
Vaulted Ceiling(s), Wet Bar, Walk-In Closet(s), Open Floorplan, Separate Dining Room, Pantry, Quartz Counters
Laundry Features
Main Level, Gas Dryer Hookup, In Unit, Sink
Exterior
Accessibility Features
Main Level Entry
Architectural Style
Contemporary
Community Features
Park, Lake, Curbs, Sidewalks, Street Lights, Street Paved
Construction Materials
Aluminum Siding, Brick
Garage Spaces
2.5
Lot Features
Wooded, Mature Trees
Parking Features
Concrete, Garage Door Opener, Yes, Garage Owned, Attached, Garage
Parking Spots
25
Parking Total
2.5
Patio And Porch Features
Patio
Roof
Asphalt
Window Features
Screens, Skylight(s)
Financial
HOA Fee Frequency
Not Applicable
HOA Includes
None
Tax Year
2024
Taxes
$11,759
Map
Community
- Address275 Farmhill Drive Algonquin IL
- SubdivisionFieldcrest Farms
- CityAlgonquin
- CountyMcHenry
- Zip Code60102
Market Summary
Current real estate data for Single Family in Algonquin as of Oct 04, 2026
116
Single Family Listed
63
Avg DOM
210
Avg $ / SqFt
$501,670
Avg List Price
Property Summary
- Located in the Fieldcrest Farms subdivision, 275 Farmhill Drive Algonquin IL is a Single Family for sale in Algonquin, IL, 60102. It is listed for $689,000 and features 4 beds, 3 baths, and has approximately 3,912 square feet of living space, and was originally constructed in 1993. The current price per square foot is $176. The average price per square foot for Single Family listings in Algonquin is $210. The average listing price for Single Family in Algonquin is $501,670.
Similar Listings Nearby


Copyright 2026. All rights reserved.
275 Farmhill Drive
Algonquin, IL