
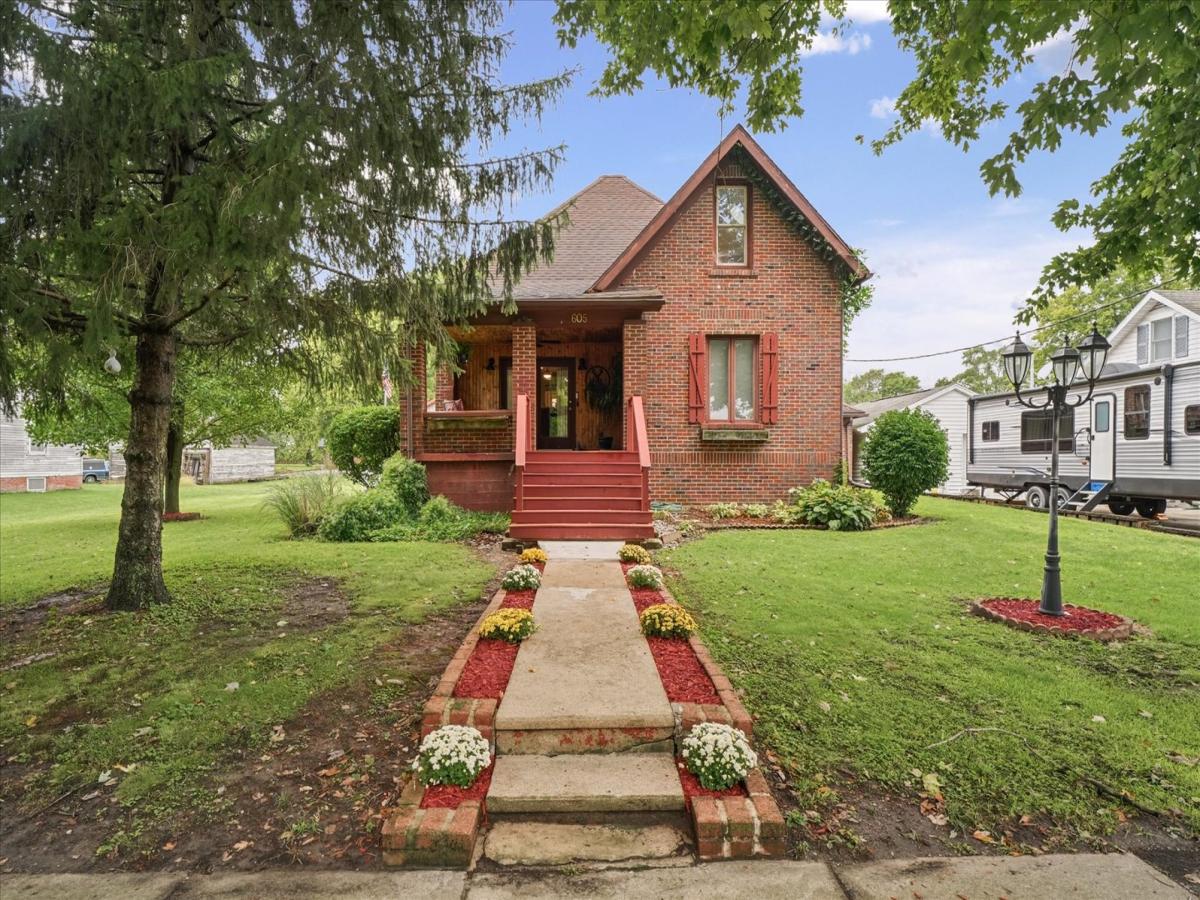
This charming three-bedroom, two-bath home is full of character, thoughtful updates, and outdoor spaces you’ll want to enjoy all season long. Original hardwood floors add warmth throughout, while two gas fireplaces, one in the downstairs living room and another in an upstairs bedroom, make the home feel especially cozy. The kitchen was refreshed in 2021 with painted cabinets, new countertops, appliances, and a large island, creating plenty of room to gather. The downstairs bathroom received a new vanity, toilet, and flooring in 2023, along with a new water heater, while the entire upstairs was remodeled in 2025 with new flooring, lighting, and a completely updated bathroom. An unfinished basement provides plenty of additional storage, and an attached one-car garage, accessible from the exterior only, offers even more flexible space for parking or storage. Outside is where this property really shines. Start with the covered front porch overlooking the park directly across the street, then head out back to a spacious lot designed for enjoying the outdoors. A back deck leads to a heated 24-foot above-ground pool with a new liner installed in 2026, plus a koi pond, fenced-in dog run, and plenty of yard space. The impressive 31×29 outbuilding was built in 2018 and features 100-amp electrical service, an epoxy floor, and space for two vehicles. Additional improvements include exterior tuckpointing where needed in 2020 and new front steps in 2026. With so much character, usable outdoor space, and major updates already completed, this home is ready for its next owners. Don’t wait! Call today to schedule a private showing.
Property Details
Price:
$269,000
MLS #:
MRD12766134
Status:
Active
Beds:
3
Baths:
2
Type:
Single Family
Neighborhood:
balanceofvermillioncounty
Listed Date:
Sep 22, 2026
Finished Sq Ft:
1,907
Year Built:
1930
See this Listing
Schools
School District:
8
Elementary School:
Heritage Elementary School
Middle School:
Heritage Junior High School
High School:
Heritage High School
Interior
Appliances
Range, Microwave, Dishwasher, Refrigerator, Washer, Dryer
Bathrooms
2 Full Bathrooms
Cooling
Central Air
Fireplaces Total
2
Heating
Natural Gas
Exterior
Architectural Style
Colonial
Construction Materials
Brick
Exterior Features
Dog Run
Garage Spaces
4
Parking Features
Yes, Garage Owned, Attached, Detached, Garage
Parking Spots
4
Parking Total
4
Patio And Porch Features
Deck, Porch
Financial
HOA Fee Frequency
Not Applicable
HOA Includes
None
Tax Year
2025
Map
Community
- Address605 N VERMILION Street Allerton IL
- CityAllerton
- CountyVermilion
- Zip Code61810
Market Summary
Current real estate data for Single Family in Allerton as of Oct 14, 2026
2
Single Family Listed
80
Avg DOM
116
Avg $ / SqFt
$204,000
Avg List Price
Property Summary
- 605 N VERMILION Street Allerton IL is a Single Family for sale in Allerton, IL, 61810. It is listed for $269,000 and features 3 beds, 2 baths, and has approximately 1,907 square feet of living space, and was originally constructed in 1930. The current price per square foot is $141. The average price per square foot for Single Family listings in Allerton is $116. The average listing price for Single Family in Allerton is $204,000.
Similar Listings Nearby

Copyright 2026. All rights reserved.
605 N VERMILION Street
Allerton, IL