
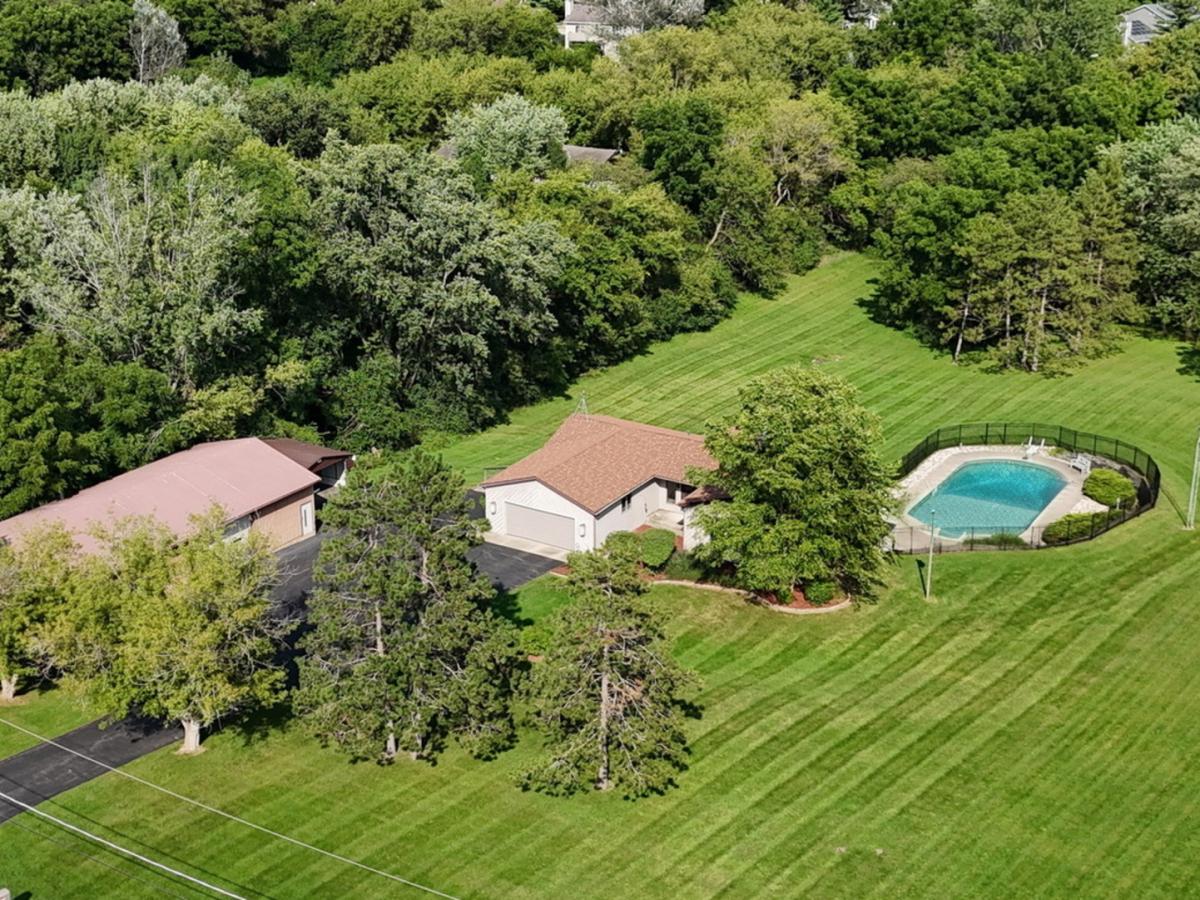
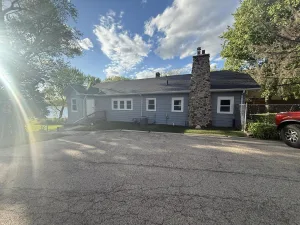
Set on 2.27 rolling private acres, this sprawling ranch offers exceptional space, flexibility, and outdoor living-complete with an in-ground pool and outstanding garage, storage, and workspace options. The property features a two-car attached garage, a separate two-car detached garage, and an additional heated outbuilding (with tall overhead garage doors that could hold many more cars, trucks, boats or toys). This impressive setup is ideal for car enthusiasts, hobbyists, contractors, woodworking, projects, storage, or housing extra vehicles, recreational toys, and equipment. Inside, the expansive single-level layout is designed for comfortable everyday living and easy entertaining. The formal living room enjoys beautiful backyard views, while the inviting kitchen features abundant cabinetry and counter space, select stainless-steel appliances, and a convenient breakfast bar. The spacious family room provides plenty of room to relax and can easily accommodate additional dining or entertaining space. The primary suite is a peaceful retreat featuring a private balcony overlooking the property, an en-suite bathroom, and a generously sized closet. Two additional spacious bedrooms and a beautifully remodeled full bathroom complete the main level. The walkout basement expands the home’s living space with a large recreation area and wet bar-perfect for hosting gatherings, enjoying movie nights and game days, or relaxing with family and friends. A generous storage area provides ample room for seasonal items and everything else. Outside, enjoy the privacy and possibilities offered by the expansive grounds. There is plenty of room to entertain, garden, play, pursue hobbies, or simply unwind amid the peaceful surroundings. The in-ground pool creates the perfect setting for summer days and features terraced fencing and panoramic backyard views. With private acreage, flexible living spaces, a walkout basement, an in-ground pool, four+ total garage spaces, and a separate heated outbuilding, this distinctive property offers a rare combination of comfort, recreation, storage, and versatility.
Property Details
Price:
$475,000
MLS #:
MRD12750446
Status:
Active Under Contract
Beds:
3
Baths:
3
Type:
Single Family
Neighborhood:
antioch
Listed Date:
Sep 3, 2026
Finished Sq Ft:
2,232
Year Built:
1983
See this Listing
Schools
School District:
117
Interior
Appliances
Range, Microwave, Dishwasher, Refrigerator, Washer, Dryer
Bathrooms
2 Full Bathrooms, 1 Half Bathroom
Cooling
Central Air
Fireplaces Total
1
Heating
Natural Gas, Forced Air
Interior Features
Wet Bar, 1st Floor Bedroom, 1st Floor Full Bath, Built-in Features
Laundry Features
In Unit
Exterior
Architectural Style
Ranch
Community Features
Street Lights, Street Paved
Construction Materials
Cedar
Exterior Features
Balcony
Garage Spaces
10
Lot Features
Mature Trees, Backs to Trees/Woods
Other Structures
Outbuilding
Parking Features
Asphalt, Garage Door Opener, Carport, Heated Garage, Garage, Yes, Garage Owned, Attached, Detached
Parking Spots
10
Parking Total
10
Patio And Porch Features
Deck, Patio
Roof
Asphalt
Financial
HOA Fee Frequency
Not Applicable
HOA Includes
None
Tax Year
2025
Taxes
$8,588
Map
Community
- Address42357 N Center Street Antioch IL
- CityAntioch
- CountyLake
- Zip Code60002
Market Summary
Current real estate data for Single Family in Antioch as of Oct 11, 2026
114
Single Family Listed
69
Avg DOM
223
Avg $ / SqFt
$511,432
Avg List Price
Property Summary
- 42357 N Center Street Antioch IL is a Single Family for sale in Antioch, IL, 60002. It is listed for $475,000 and features 3 beds, 3 baths, and has approximately 2,232 square feet of living space, and was originally constructed in 1983. The current price per square foot is $213. The average price per square foot for Single Family listings in Antioch is $223. The average listing price for Single Family in Antioch is $511,432.
Similar Listings Nearby


Copyright 2026. All rights reserved.
42357 N Center Street
Antioch, IL