
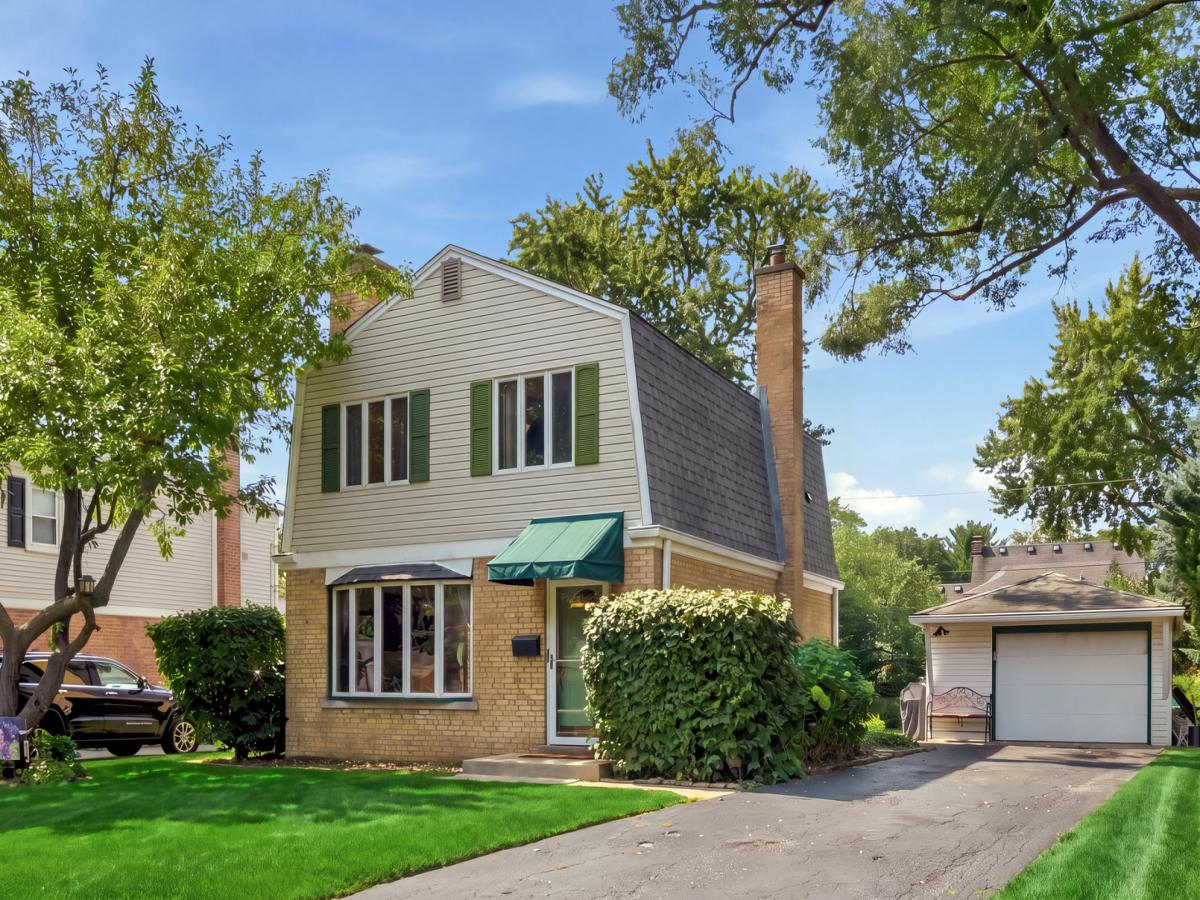
Welcome to this charming and tastefully updated single-family home in the heart of Arlington Heights! This inviting residence features beautiful hardwood floors, a cozy wood-burning fireplace with gas hookup in the crawl space, a large bay window in the living room, and three bedrooms on the second level, including a spacious primary bedroom with a large window and statement wall. The light and bright kitchen features clean white cabinetry, butcher block countertops, and a glass tile backsplash. The beautifully remodeled full bath offers a timeless gray-and-white design, subway tile, and soaking tub. Recent improvements include A/C service in 2025 and an electrical update in the garage in 2022. Outside, enjoy a large backyard surrounded by mature landscaping, including beautiful hydrangeas and bleeding hearts. The garden is thoughtfully designed to attract butterflies and hummingbirds, creating a peaceful outdoor retreat. The home is nestled in a friendly, welcoming neighborhood and is ideally located just steps from South Middle School, Pioneer Park and Pool, and approximately one mile from the Metra station and vibrant downtown Arlington Heights, with easy access to I-90 and Route 53.
Property Details
Price:
$400,000
MLS #:
MRD12766172
Status:
Active Under Contract
Beds:
3
Baths:
1
Type:
Single Family
Neighborhood:
arlingtonheights
Listed Date:
Sep 22, 2026
Finished Sq Ft:
1,246
Year Built:
1950
See this Listing
Schools
School District:
214
Elementary School:
Westgate Elementary School
Middle School:
South Middle School
High School:
Rolling Meadows High School
Interior
Appliances
Range, Microwave, Dishwasher, Refrigerator, Washer, Dryer, Humidifier
Bathrooms
1 Full Bathroom
Cooling
Central Air
Fireplaces Total
1
Flooring
Hardwood
Heating
Natural Gas, Forced Air
Interior Features
Dining Combo
Laundry Features
In Unit, Sink
Exterior
Community Features
Curbs, Sidewalks, Street Lights, Street Paved
Construction Materials
Vinyl Siding, Brick
Garage Spaces
1
Lot Features
Mature Trees
Parking Features
Asphalt, Yes, Garage Owned, Detached, Garage
Parking Spots
1
Parking Total
1
Roof
Asphalt
Window Features
Drapes
Financial
HOA Fee Frequency
Not Applicable
HOA Includes
None
Tax Year
2025
Taxes
$9,504
Map
Community
- Address718 S Chestnut Avenue Arlington Heights IL
- CityArlington Heights
- CountyCook
- Zip Code60005
Market Summary
Current real estate data for Single Family in Arlington Heights as of Oct 09, 2026
123
Single Family Listed
38
Avg DOM
311
Avg $ / SqFt
$700,674
Avg List Price
Property Summary
- 718 S Chestnut Avenue Arlington Heights IL is a Single Family for sale in Arlington Heights, IL, 60005. It is listed for $400,000 and features 3 beds, 1 baths, and has approximately 1,246 square feet of living space, and was originally constructed in 1950. The current price per square foot is $321. The average price per square foot for Single Family listings in Arlington Heights is $311. The average listing price for Single Family in Arlington Heights is $700,674.
Similar Listings Nearby


Copyright 2026. All rights reserved.
718 S Chestnut Avenue
Arlington Heights, IL