
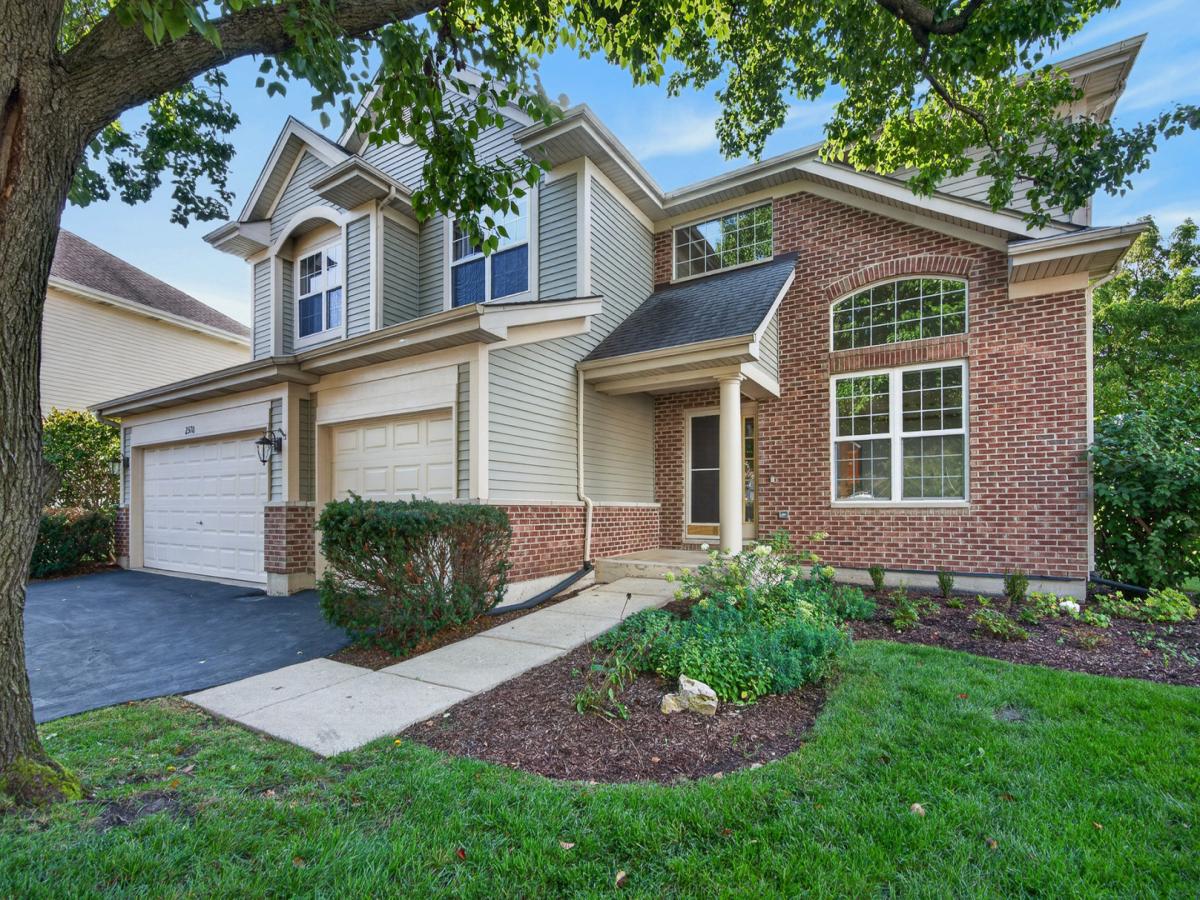
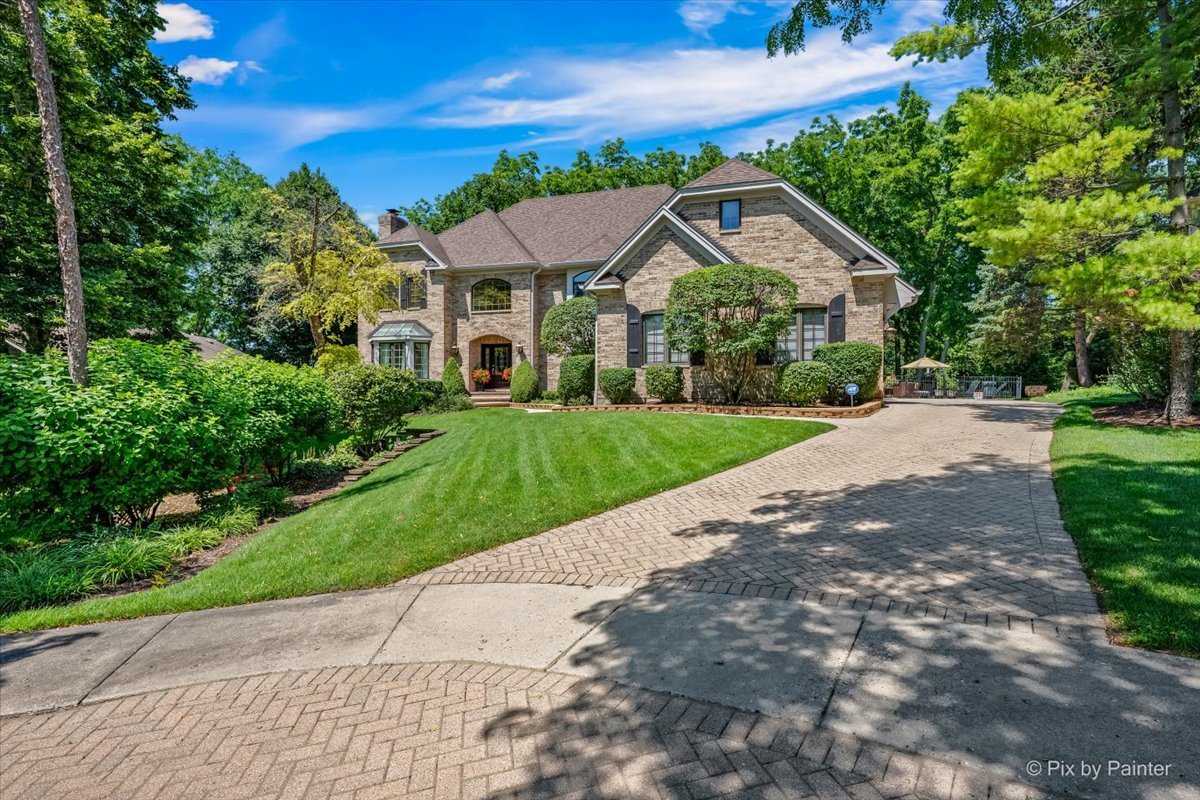
Welcome to this beautifully maintained 5-bedroom, 3.5-bath home in Arlington Heights, offering approximately 3,132 square feet of thoughtfully designed living space. Inside, you’ll find dramatic two-story ceilings, beautiful hardwood floors and abundant natural light. The kitchen is an entertainer’s dream, featuring a large island with breakfast bar, double ovens, stainless steel appliances and plenty of cabinet and counter space. The family room is sure to be a favorite, with an abundance of windows and a cozy brick-lined fireplace. A spacious office, half bath and convenient laundry/mudroom complete the first floor. Upstairs, the expansive Primary suite features tray ceilings, a separate sitting area, walk-in closet and luxurious en-suite bath with double sinks, soaking tub and separate shower. Three additional generously sized bedrooms and another full bath complete the second floor. The finished basement offers even more flexibility with a large recreation area, media room or additional gathering space, plus a craft area and additional bedroom that’s perfect for guests. Outside, the serene backyard provides plenty of space to relax and enjoy the outdoors, while the 3-car garage offers ample parking and storage. Recent updates include a new furnace and A/C in 2019, new appliances in 2020 and a new water heater in 2026, offering added peace of mind. Backing to Greenbriar Park, this wonderful home combines space, comfort and functionality in a fantastic Arlington Heights location.
Property Details
Price:
$869,000
MLS #:
MRD12754131
Status:
Active Under Contract
Beds:
4
Baths:
4
Type:
Single Family
Subdivision:
Greenwood Place
Neighborhood:
arlingtonheights
Listed Date:
Sep 9, 2026
Finished Sq Ft:
3,132
Year Built:
1998
See this Listing
Schools
School District:
214
Elementary School:
Greenbrier Elementary School
Middle School:
Thomas Middle School
High School:
Buffalo Grove High School
Interior
Appliances
Double Oven, Microwave, Dishwasher, Washer, Dryer, Disposal, Stainless Steel Appliance(s), Cooktop
Bathrooms
3 Full Bathrooms, 1 Half Bathroom
Cooling
Central Air
Fireplaces Total
1
Flooring
Hardwood, Carpet
Heating
Natural Gas
Interior Features
Vaulted Ceiling(s), Walk-In Closet(s), Open Floorplan, Dining Combo
Laundry Features
Main Level, In Unit, Sink
Exterior
Architectural Style
Traditional
Community Features
Park, Curbs, Sidewalks, Street Lights, Street Paved
Construction Materials
Vinyl Siding, Brick
Garage Spaces
3
Lot Features
Mature Trees
Other Structures
None
Parking Features
Asphalt, Garage Door Opener, Yes, Garage Owned, Attached, Garage
Parking Spots
3
Parking Total
3
Patio And Porch Features
Patio
Roof
Asphalt
Window Features
Blinds
Financial
HOA Fee Frequency
Not Applicable
HOA Includes
None
Tax Year
2025
Taxes
$17,321
Map
Community
- Address2570 N Jade Avenue Arlington Heights IL
- SubdivisionGreenwood Place
- CityArlington Heights
- CountyCook
- Zip Code60004
Market Summary
Current real estate data for Single Family in Arlington Heights as of Oct 05, 2026
118
Single Family Listed
38
Avg DOM
309
Avg $ / SqFt
$709,777
Avg List Price
Property Summary
- Located in the Greenwood Place subdivision, 2570 N Jade Avenue Arlington Heights IL is a Single Family for sale in Arlington Heights, IL, 60004. It is listed for $869,000 and features 4 beds, 4 baths, and has approximately 3,132 square feet of living space, and was originally constructed in 1998. The current price per square foot is $277. The average price per square foot for Single Family listings in Arlington Heights is $309. The average listing price for Single Family in Arlington Heights is $709,777.
Similar Listings Nearby


Copyright 2026. All rights reserved.
2570 N Jade Avenue
Arlington Heights, IL