
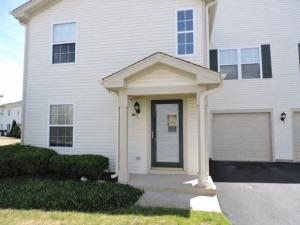
The whole house has been Freshly painted. Light & bright corner end-unit townhome with 2 bedrooms, 2.5 bathrooms, and an attached one-car garage, featuring an abundance of windows and natural light throughout. Located directly across from the Lakewood Valley Recreation Center, offering access to a clubhouse, pool, exercise room, tennis courts, volleyball courts, playground, and picnic area. The second floor features two spacious bedrooms, both with walk-in closets. The primary suite includes a private full bath, while a second full bathroom and convenient laundry room complete the upper level. The main level offers a spacious family room with a fireplace and wood laminate flooring. The kitchen features a pantry, an eating area, and tile flooring. A dining room provides access to the outdoor patio and oversized side yard. A half bath is also located on the main level. New Gas Range 2026. Conveniently located near Sam’s Club, Menards, shopping centers, restaurants, and everyday amenities, with easy access to I-55 just 15 minutes away. Additional parking includes two common parking spaces directly in front of the home, along with ample street parking for guests. No rental caps.
Property Details
Price:
$249,900
MLS #:
MRD12764475
Status:
Active
Beds:
2
Baths:
3
Type:
Single Family
Neighborhood:
auroraeola
Listed Date:
Sep 20, 2026
Finished Sq Ft:
1,258
Year Built:
1998
See this Listing
Schools
School District:
308
Elementary School:
Wolfs Crossing Elementary School
Middle School:
Bednarcik Junior High School
High School:
Oswego East High School
Interior
Appliances
Range, Microwave, Dishwasher, Refrigerator, Washer, Dryer
Bathrooms
2 Full Bathrooms, 1 Half Bathroom
Cooling
Central Air
Fireplaces Total
1
Flooring
Hardwood, Laminate
Heating
Natural Gas
Interior Features
Vaulted Ceiling(s), Walk-In Closet(s)
Laundry Features
Upper Level, In Unit
Exterior
Association Amenities
Park, Pool, Tennis Court(s), Clubhouse
Construction Materials
Aluminum Siding, Vinyl Siding, Steel Siding
Garage Spaces
1
Parking Features
Yes, Attached, Garage
Parking Spots
1
Parking Total
1
Financial
HOA Fee
$331
HOA Fee Frequency
Monthly
HOA Includes
Clubhouse, Pool, Exterior Maintenance, Lawn Care, Scavenger, Snow Removal, Other
Tax Year
2025
Taxes
$5,599
Map
Community
- Address2480 Frost Drive Aurora IL
- CityAurora
- CountyWill
- Zip Code60503
Market Summary
Current real estate data for Single Family in Aurora as of Oct 13, 2026
391
Single Family Listed
48
Avg DOM
221
Avg $ / SqFt
$440,349
Avg List Price
Property Summary
- 2480 Frost Drive Aurora IL is a Single Family for sale in Aurora, IL, 60503. It is listed for $249,900 and features 2 beds, 3 baths, and has approximately 1,258 square feet of living space, and was originally constructed in 1998. The current price per square foot is $199. The average price per square foot for Single Family listings in Aurora is $221. The average listing price for Single Family in Aurora is $440,349.
Similar Listings Nearby


Copyright 2026. All rights reserved.
2480 Frost Drive
Aurora, IL