
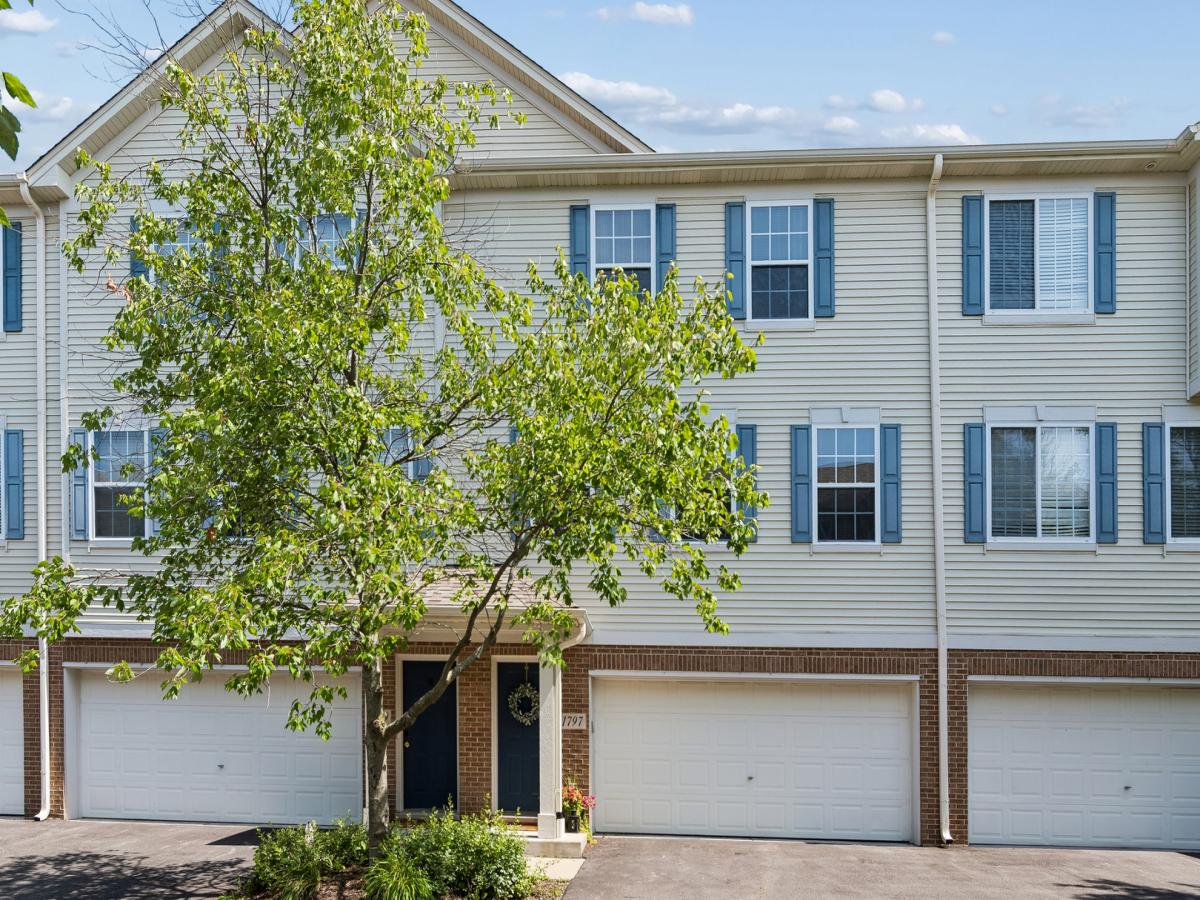
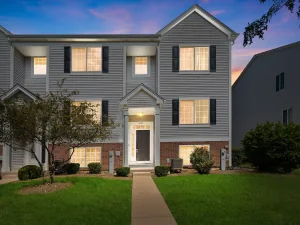
MULTIPLE OFFERS RECEIVED. HIGHEST AND BEST DUE BY SUNDAY, 9/27, 8PM. Welcome home to this well-maintained townhome in a fantastic location! Featuring 2 spacious bedrooms, this home offers a functional and inviting floor plan. The primary bedroom includes a large walk-in closet and convenient access to the hall bath. The kitchen is equipped with 42-inch cabinets, ample counter space, and a separate eating area with a sliding glass door leading to a large deck overlooking peaceful green space-perfect for relaxing or entertaining. The open-concept layout flows seamlessly from the kitchen into the spacious living room, creating a bright and comfortable gathering space. Durable laminate flooring adds style and easy maintenance throughout the main living areas. The convenient second-floor laundry is ideally located near the bedrooms. Additional highlights include a 2-car attached garage and a generous storage area, providing plenty of room for vehicles, seasonal items, and more. Conveniently located near shopping, dining, parks, and major commuter routes, this townhome combines comfort, convenience, and a desirable setting.
Property Details
Price:
$250,000
MLS #:
MRD12718534
Status:
Active Under Contract
Beds:
2
Baths:
2
Type:
Single Family
Subdivision:
Amber Fields
Neighborhood:
auroraeola
Listed Date:
Jul 31, 2026
Finished Sq Ft:
1,196
Year Built:
2004
See this Listing
Schools
School District:
308
Elementary School:
The Wheatlands Elementary School
Middle School:
Bednarcik Junior High School
High School:
Oswego East High School
Interior
Appliances
Range, Microwave, Dishwasher, Refrigerator, Washer, Dryer, Disposal
Bathrooms
1 Full Bathroom, 1 Half Bathroom
Cooling
Central Air
Flooring
Laminate
Heating
Natural Gas, Forced Air
Interior Features
Storage, Walk-In Closet(s)
Laundry Features
Upper Level, In Unit, Laundry Closet
Exterior
Construction Materials
Vinyl Siding, Brick
Garage Spaces
2
Lot Features
Common Grounds
Other Structures
None
Parking Features
Asphalt, Garage Door Opener, Yes, Garage Owned, Attached, Garage
Parking Spots
2
Parking Total
2
Patio And Porch Features
Deck, Porch
Roof
Asphalt
Window Features
Screens
Financial
HOA Fee
$241
HOA Fee Frequency
Monthly
HOA Includes
Water, Insurance, Exterior Maintenance, Lawn Care, Scavenger, Snow Removal
Tax Year
2025
Taxes
$6,344
Map
Community
- Address1797 Indian Hill Lane Aurora IL
- SubdivisionAmber Fields
- CityAurora
- CountyKendall
- Zip Code60503
Market Summary
Current real estate data for Single Family in Aurora as of Oct 13, 2026
391
Single Family Listed
48
Avg DOM
221
Avg $ / SqFt
$440,349
Avg List Price
Property Summary
- Located in the Amber Fields subdivision, 1797 Indian Hill Lane Aurora IL is a Single Family for sale in Aurora, IL, 60503. It is listed for $250,000 and features 2 beds, 2 baths, and has approximately 1,196 square feet of living space, and was originally constructed in 2004. The current price per square foot is $209. The average price per square foot for Single Family listings in Aurora is $221. The average listing price for Single Family in Aurora is $440,349.
Similar Listings Nearby


Copyright 2026. All rights reserved.
1797 Indian Hill Lane
Aurora, IL