
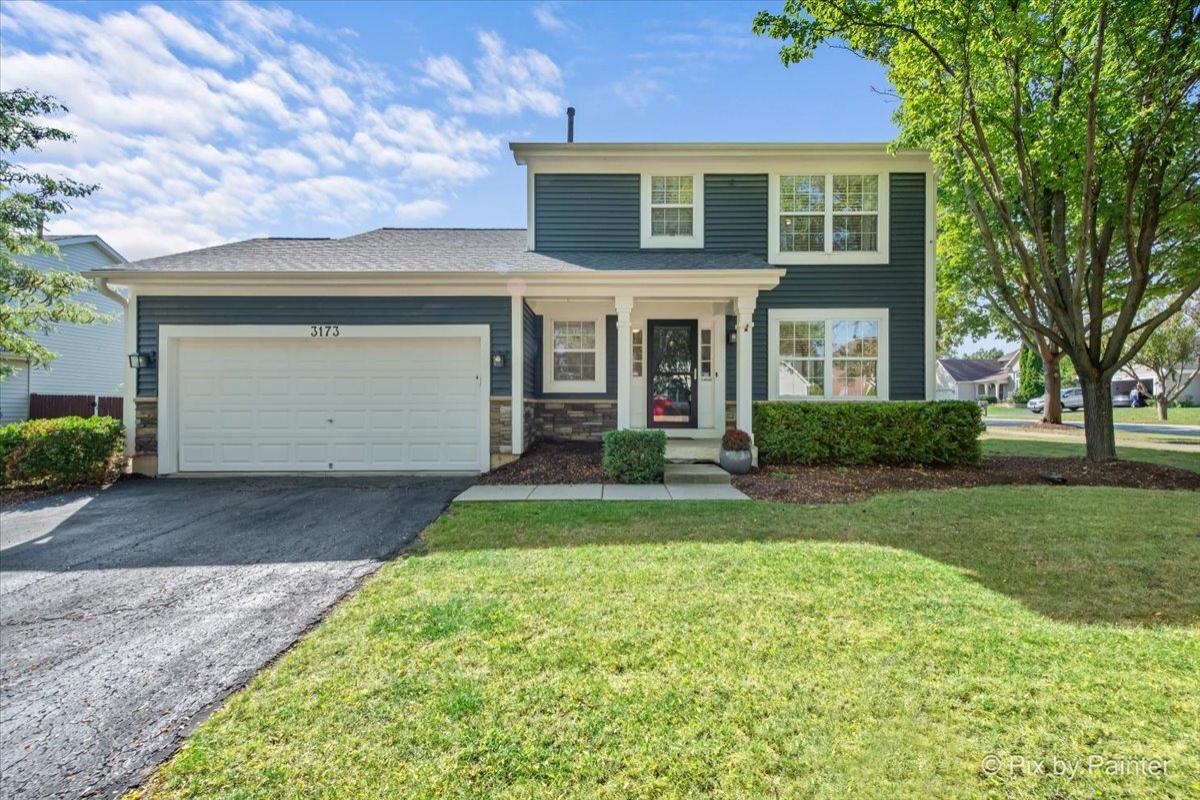
Move-in ready and full of updates, this stunning 3-bedroom, 3.5-bath home in desirable Cambridge Chase truly checks all the boxes! Situated on a fully fenced corner lot, the home features a bright, updated kitchen with hard-surface flooring, ample cabinetry, all appliances included, and a sunny bow-window dining area that opens to the vaulted-ceiling family room with new flooring. A formal living room, formal dining room with new carpet, and convenient main-floor laundry add to the thoughtful layout. Upstairs, the primary suite offers a walk-in closet and a fully renovated private bath, while two additional bedrooms share a full guest bath. The newly finished basement (2024) is a showstopper, complete with a brand-new full bath, fireplace, flex/play room, and generous storage space. Outdoor living shines with a private patio, fenced yard, and storage shed, plus a 2-car garage for convenience. Recent updates include freshly stained fence (2025), a finished basement with full bath and new carpeting (2024), primary bath renovation (2022), and new main-level flooring with remodeled half bath (2021). Ideally located near schools, shopping, and I-88, this home is ready to welcome its next owner!
Property Details
Price:
$475,000
MLS #:
MRD12769971
Status:
Active
Beds:
3
Baths:
4
Type:
Single Family
Subdivision:
Cambridge Chase
Neighborhood:
auroraeola
Listed Date:
Oct 8, 2026
Finished Sq Ft:
1,470
Year Built:
1997
See this Listing
Schools
School District:
204
Elementary School:
Young Elementary School
Middle School:
Granger Middle School
High School:
Metea Valley High School
Interior
Appliances
Double Oven, Microwave, Dishwasher, Refrigerator, Washer, Dryer, Disposal, Stainless Steel Appliance(s), Gas Oven, Humidifier
Bathrooms
3 Full Bathrooms, 1 Half Bathroom
Below Grade Finished Area
700
Cooling
Central Air
Fireplaces Total
1
Heating
Natural Gas
Interior Features
Vaulted Ceiling(s)
Laundry Features
Gas Dryer Hookup, In Unit
Exterior
Community Features
Park, Curbs, Sidewalks, Street Lights, Street Paved
Construction Materials
Vinyl Siding, Stone
Garage Spaces
2
Lot Features
Corner Lot
Other Structures
Shed(s)
Parking Features
Asphalt, Garage Door Opener, Yes, Garage Owned, Attached, Garage
Parking Spots
2
Parking Total
2
Patio And Porch Features
Patio
Roof
Asphalt
Window Features
Screens, Blinds
Financial
HOA Fee
$225
HOA Fee Frequency
Annually
HOA Includes
Insurance
Tax Year
2024
Taxes
$8,654
Map
Community
- Address3173 Whitney Road Aurora IL
- SubdivisionCambridge Chase
- CityAurora
- CountyDuPage
- Zip Code60502
Market Summary
Current real estate data for Single Family in Aurora as of Oct 10, 2026
391
Single Family Listed
47
Avg DOM
221
Avg $ / SqFt
$439,977
Avg List Price
Property Summary
- Located in the Cambridge Chase subdivision, 3173 Whitney Road Aurora IL is a Single Family for sale in Aurora, IL, 60502. It is listed for $475,000 and features 3 beds, 4 baths, and has approximately 1,470 square feet of living space, and was originally constructed in 1997. The current price per square foot is $323. The average price per square foot for Single Family listings in Aurora is $221. The average listing price for Single Family in Aurora is $439,977.
Similar Listings Nearby


Copyright 2026. All rights reserved.
3173 Whitney Road
Aurora, IL