
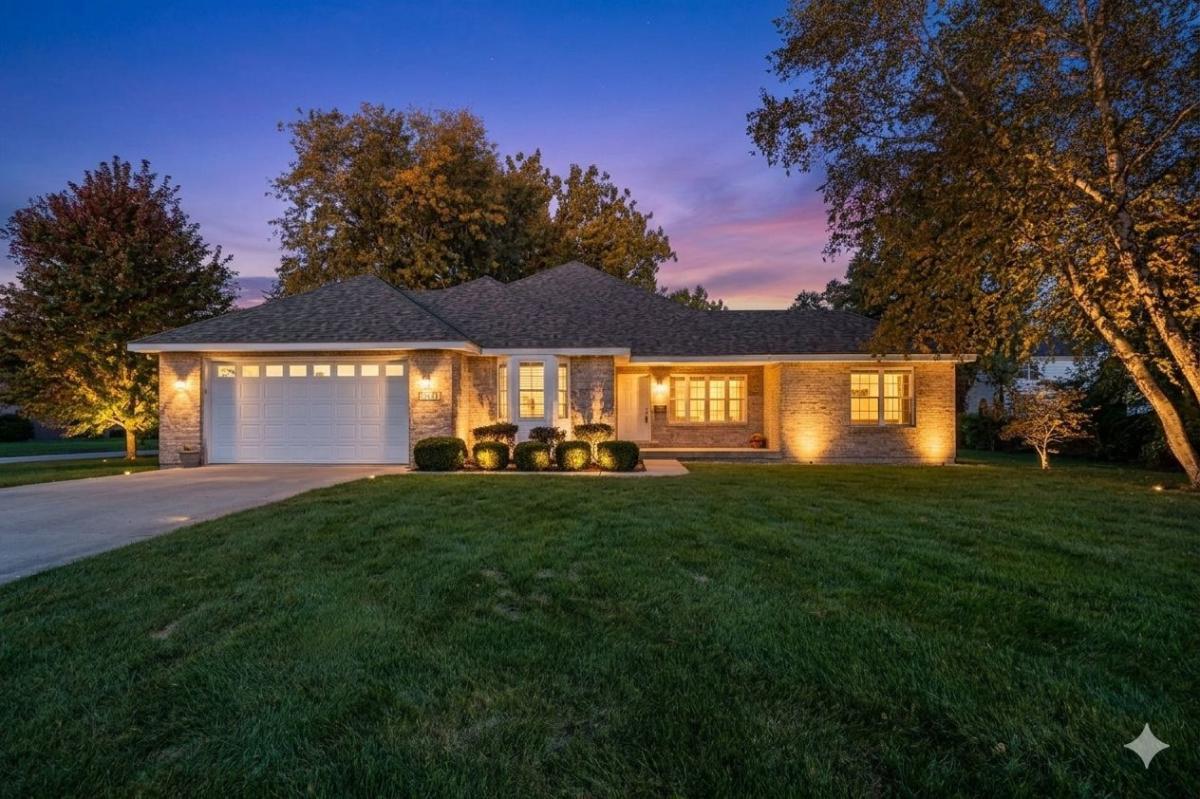
RANCH LIVING AT ITS BEST IN HIGHLY DESIRED COUNTRY CLUB ESTATES! This fantastic custom-built ranch offers the space, comfort, storage, and location you’ve been waiting for! Built in 2002, this is one of the newer homes in the neighborhood and has been beautifully refreshed with new carpet and fresh paint throughout. Step inside to a spacious, light-filled living area featuring vaulted ceilings and skylights, creating an inviting atmosphere from the moment you arrive. The thoughtfully designed floor plan offers 3 bedrooms, 2 full baths, and a dedicated private office-perfect for today’s lifestyle. The spacious primary suite features two closets, including a walk-in, plus a private ensuite bath. Two additional generously sized bedrooms share a full hall bath. You’ll love the convenience of the main-level laundry room with utility sink and the abundance of storage throughout the home. The nicely sized eat-in kitchen features beautiful maple cabinetry, a newer refrigerator, a charming bay window, and a huge walk-in pantry that will delight any home chef. Enjoy your morning coffee by the bay window or gather with friends and family for casual meals. Step outside and enjoy the welcoming front porch or relax and entertain on the back patio overlooking picturesque grapevines. A large concrete driveway leads to the deep 2.5-car garage, offering plenty of room for vehicles, hobbies, and additional storage. And the storage doesn’t stop there-there’s even more space in the 5-foot unfinished basement and crawl space. Major updates include an architectural shingle roof approximately 4 years new, 2022 water heater, 2024 refrigerator, 2021 dishwasher and 2024 garage door opener. Ideally located near the Aurora Country Club, Aurora University, shopping, dining, parks, and everyday conveniences. Ranch homes like this in Country Club Estates don’t come along often-don’t miss your opportunity to make this one yours!
Property Details
Price:
$394,900
MLS #:
MRD12760715
Status:
Active
Beds:
3
Baths:
2
Type:
Single Family
Subdivision:
Country Club Estates
Neighborhood:
auroraeola
Listed Date:
Oct 6, 2026
Finished Sq Ft:
1,984
Year Built:
2002
See this Listing
Schools
School District:
129
Elementary School:
Freeman Elementary School
Middle School:
Washington Middle School
High School:
West Aurora High School
Interior
Appliances
Range, Microwave, Dishwasher, Refrigerator, Washer, Disposal
Bathrooms
2 Full Bathrooms
Cooling
Central Air
Heating
Natural Gas
Interior Features
Vaulted Ceiling(s), 1st Floor Bedroom, 1st Floor Full Bath, Walk-In Closet(s)
Laundry Features
Main Level, Gas Dryer Hookup, Sink
Exterior
Architectural Style
Ranch
Community Features
Street Paved
Construction Materials
Aluminum Siding, Brick
Garage Spaces
2.5
Parking Features
Concrete, Yes, Garage Owned, Attached, Driveway, Owned, Garage
Parking Spots
65
Parking Total
6.5
Window Features
Skylight(s)
Financial
HOA Fee Frequency
Not Applicable
HOA Includes
None
Tax Year
2025
Taxes
$4,210
Map
Community
- Address1617 Southlawn Place Aurora IL
- SubdivisionCountry Club Estates
- CityAurora
- CountyKane
- Zip Code60506
Market Summary
Current real estate data for Single Family in Aurora as of Oct 12, 2026
397
Single Family Listed
48
Avg DOM
221
Avg $ / SqFt
$440,113
Avg List Price
Property Summary
- Located in the Country Club Estates subdivision, 1617 Southlawn Place Aurora IL is a Single Family for sale in Aurora, IL, 60506. It is listed for $394,900 and features 3 beds, 2 baths, and has approximately 1,984 square feet of living space, and was originally constructed in 2002. The current price per square foot is $199. The average price per square foot for Single Family listings in Aurora is $221. The average listing price for Single Family in Aurora is $440,113.
Similar Listings Nearby



Copyright 2026. All rights reserved.
1617 Southlawn Place
Aurora, IL