
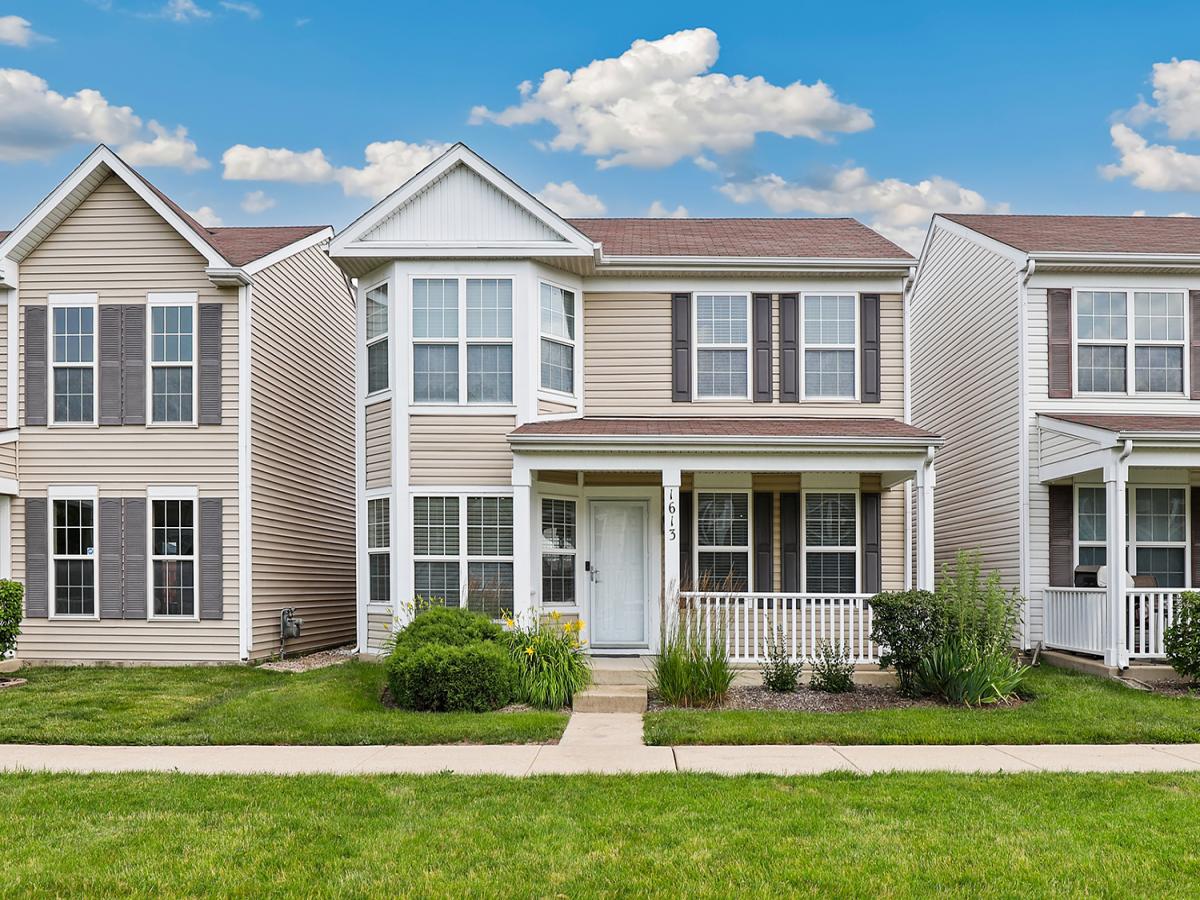
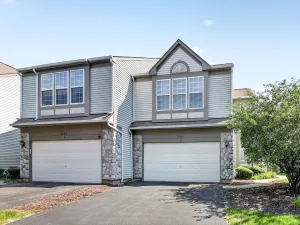
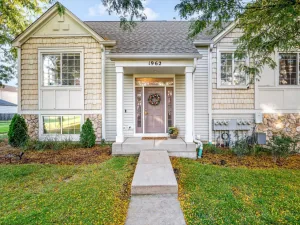
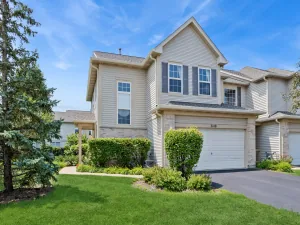
Enjoy the feel of a single-family home with the low-maintenance lifestyle of a condo in the desirable Hometown subdivision! The HOA covers water, common insurance, exterior maintenance, lawn care, and snow removal and a brand new roof was just installed in July. This beautifully updated 3-bedroom, 2.5-bath home with an attached 2-car garage offers exceptional curb appeal with a welcoming covered front porch. Inside, the light-filled main level features a spacious living room and formal dining room flanking the entry, while the living room flows seamlessly into the inviting family room that opens to the kitchen, creating an ideal layout for everyday living and entertaining. The kitchen is equipped with stainless steel appliances and opens up to the dining room. A spacious main floor laundry room provides access to the garage and the convenient first floor half bathroom. All three bedrooms are on the second floor including the spacious primary suite with a private en suite and large walk in closet. Two secondary bedrooms share the full hall bathroom. Outside, the fully enclosed backyard features a brand new fence, newly added landscaping, and a brick paver patio, creating the perfect space to relax, enjoy the summer months. Extensive recent updates completed within the last two months include luxury vinyl plank flooring throughout the home, new carpet on the stairs, professionally painted interiors with premium Behr Dynasty paint, new LED lighting throughout, two new ceiling fans with remotes in the family room and primary bedroom, upgraded wood baseboards, white six-panel doors with brushed nickel lever handles, and white faux wood blinds throughout. Conveniently located just minutes from Phillips Park, Rush Copley Medical Center, shopping, dining, and more, this move-in-ready home is the perfect place to start your next chapter.
Property Details
Price:
$319,000
MLS #:
MRD12720639
Status:
Active Under Contract
Beds:
3
Baths:
3
Type:
Condo
Subdivision:
Hometown
Neighborhood:
auroraeola
Listed Date:
Jul 31, 2026
Finished Sq Ft:
1,500
Year Built:
2006
See this Listing
Schools
School District:
131
Elementary School:
Olney C Allen Elementary School
Middle School:
Henry W Cowherd Middle School
High School:
East High School
Interior
Appliances
Range, Microwave, Dishwasher, Refrigerator, Washer, Dryer, Disposal, Stainless Steel Appliance(s)
Bathrooms
2 Full Bathrooms, 1 Half Bathroom
Cooling
Central Air
Flooring
Carpet
Heating
Natural Gas, Forced Air
Interior Features
Walk-In Closet(s), Dining Combo, Pantry
Laundry Features
Main Level, Gas Dryer Hookup, In Unit
Exterior
Community Features
Park, Curbs, Sidewalks, Street Lights, Street Paved
Construction Materials
Vinyl Siding
Fencing
Fenced
Garage Spaces
2
Parking Features
Garage Door Opener, Yes, Garage Owned, Attached, Garage
Parking Spots
2
Parking Total
2
Patio And Porch Features
Patio
Financial
HOA Fee
$547
HOA Fee Frequency
Monthly
HOA Includes
Water, Parking, Insurance, Exterior Maintenance, Lawn Care, Snow Removal
Tax Year
2024
Taxes
$4,474
Map
Community
- Address1613 Victoria Park Circle Aurora IL
- SubdivisionHometown
- CityAurora
- CountyKane
- Zip Code60504
Market Summary
Property Summary
- Located in the Hometown subdivision, 1613 Victoria Park Circle Aurora IL is a Condo for sale in Aurora, IL, 60504. It is listed for $319,000 and features 3 beds, 3 baths, and has approximately 1,500 square feet of living space, and was originally constructed in 2006. The current price per square foot is $213. The average price per square foot for Condo listings in Aurora is $203. The average listing price for Condo in Aurora is $283,843.
Similar Listings Nearby


Copyright 2026. All rights reserved.
1613 Victoria Park Circle
Aurora, IL