
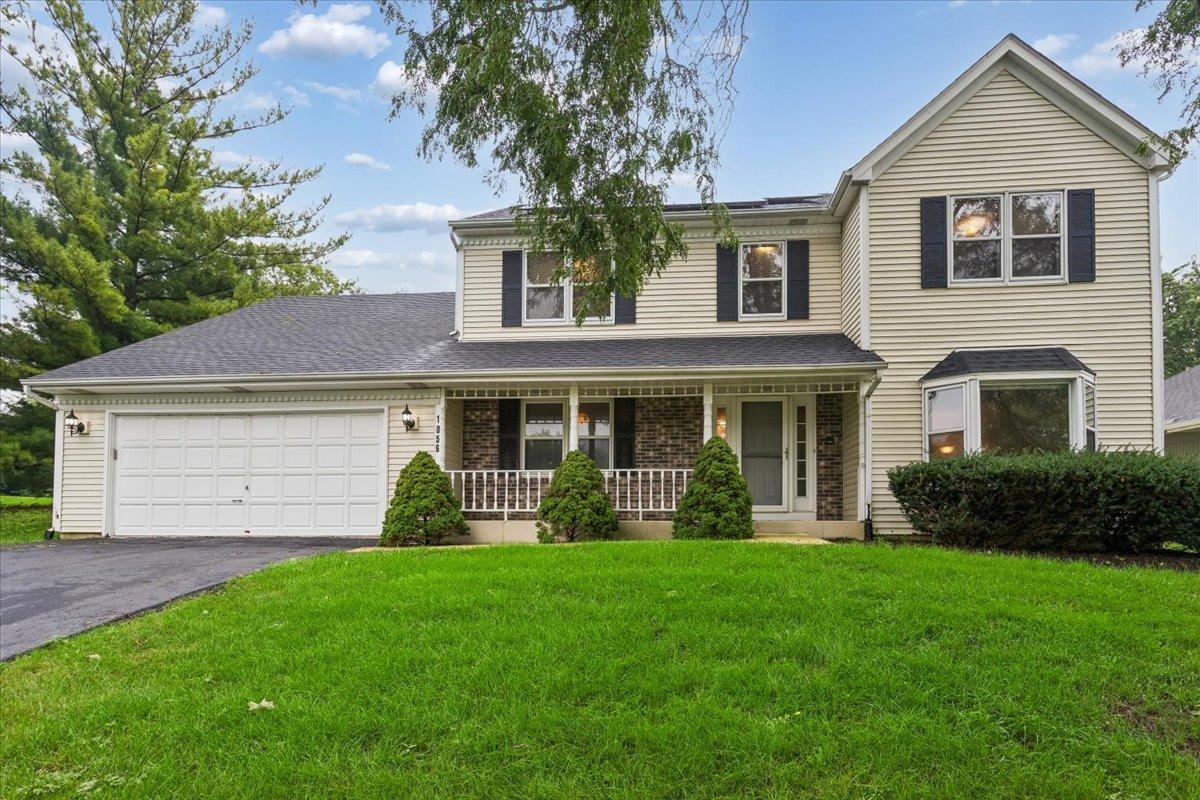
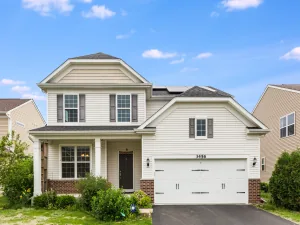
***Multiple offers received. Highest and best by Wednesday, 8/26/26 by 10 a.m. *** Welcome to Lakewood Subdivision! Situated on a peaceful, secluded lot with serene lake views and adjacent to wooded community green space, this home offers acclaimed Naperville District 204 schools. The main level features a well-appointed kitchen with maple cabinetry, granite countertops, a center island, double oven, built-in cooktop, hardwood floors, and a sun-filled breakfast bay. The kitchen flows seamlessly into two-story family room, highlighted by a brick fireplace, custom built-in bookcases, and hardwood flooring. The first-floor bedroom is ideal for guests, a home office, or den, while a dedicated main-level laundry room adds everyday convenience. Upstairs, the spacious primary suite features two walk-in closets and an updated private bath. The second bedroom offers a private Princess Suite setup with its own walk-in closet and dedicated half bath, while bedrooms three and four also feature generous walk-in closets. Major recent improvements and updates include a New Roof (May 2026), Solar Panels offering the potential low energy bills, New A/C (July 2025), New Sump Pump (February 2026), Furnace (2019), Water Heater (2020), and fresh neutral interior paint (August 2026). Enjoy Lakewood’s community amenities, including scenic walking and biking trails, parks, fishing, a boat launch, and sledding hill, with optional membership available at the Oakhurst Pool. Ideally located just minutes from the Metra, expressways, shopping, dining, and everyday conveniences. A beautiful setting, thoughtful updates, and an exceptional location make this home one you won’t want to miss!
Property Details
Price:
$535,000
MLS #:
MRD12693796
Status:
Active Under Contract
Beds:
5
Baths:
4
Type:
Single Family
Subdivision:
Lakewood
Neighborhood:
auroraeola
Listed Date:
Aug 14, 2026
Finished Sq Ft:
2,810
Year Built:
1986
See this Listing
Schools
School District:
204
Elementary School:
Steck Elementary School
Middle School:
Fischer Middle School
High School:
Waubonsie Valley High School
Interior
Appliances
Double Oven, Microwave, Dishwasher, Refrigerator, Washer, Dryer
Bathrooms
2 Full Bathrooms, 2 Half Bathrooms
Cooling
Central Air
Fireplaces Total
1
Flooring
Hardwood
Heating
Natural Gas, Forced Air
Interior Features
Cathedral Ceiling(s), 1st Floor Bedroom, Built-in Features, Walk-In Closet(s), Bookcases
Laundry Features
Main Level, Gas Dryer Hookup, In Unit
Exterior
Architectural Style
Traditional
Community Features
Park, Pool, Tennis Court(s), Lake, Sidewalks
Construction Materials
Vinyl Siding
Garage Spaces
2
Lot Features
Backs to Open Grnd
Other Structures
None
Parking Features
Asphalt, Garage Door Opener, Yes, Garage Owned, Attached, Garage
Parking Spots
2
Parking Total
2
Patio And Porch Features
Patio
Roof
Asphalt
View
Water
Financial
HOA Fee
$360
HOA Fee Frequency
Annually
HOA Includes
None
Tax Year
2025
Taxes
$12,438
Map
Community
- Address1056 Fox Valley Drive Aurora IL
- SubdivisionLakewood
- CityAurora
- CountyDuPage
- Zip Code60504
Market Summary
Current real estate data for Single Family in Aurora as of Oct 13, 2026
391
Single Family Listed
47
Avg DOM
221
Avg $ / SqFt
$439,255
Avg List Price
Property Summary
- Located in the Lakewood subdivision, 1056 Fox Valley Drive Aurora IL is a Single Family for sale in Aurora, IL, 60504. It is listed for $535,000 and features 5 beds, 4 baths, and has approximately 2,810 square feet of living space, and was originally constructed in 1986. The current price per square foot is $190. The average price per square foot for Single Family listings in Aurora is $221. The average listing price for Single Family in Aurora is $439,255.
Similar Listings Nearby



Copyright 2026. All rights reserved.
1056 Fox Valley Drive
Aurora, IL