
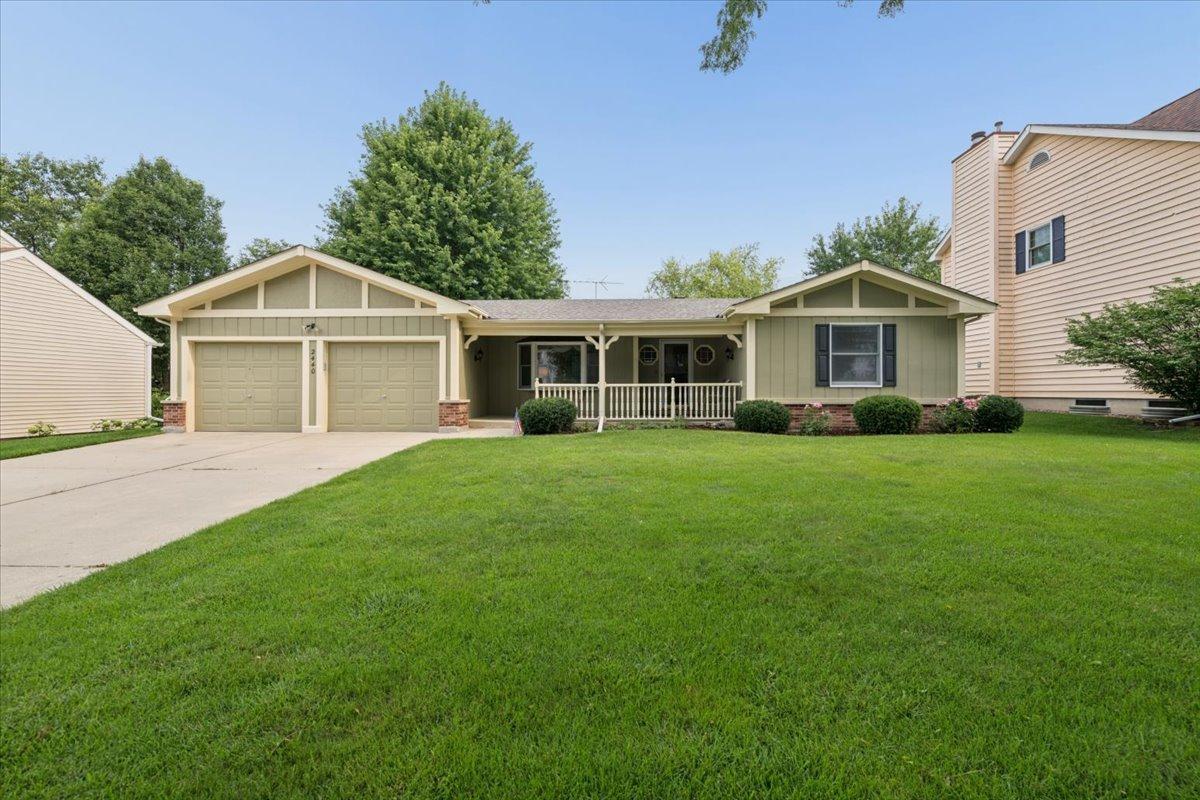
BUYERS HOME SALE FELL APART!!! Welcome to this beautifully maintained ranch offering the perfect blend of comfort, style, and everyday convenience. Featuring 3 bedrooms and 2 full baths, this inviting home offers a wonderful floor plan designed for easy living and entertaining. The well-appointed kitchen showcases granite countertops and a stylish backsplash, while the spacious family room creates a warm gathering space with a cozy fireplace and sliding doors that open to the appealing 3-season sunroom. The sunroom provides an ideal retreat for morning coffee, relaxing, or enjoying the changing seasons. A convenient laundry room with utility sink adds to the home’s functionality. Step outside to discover a brick paver patio and generously sized yard-perfect for outdoor entertaining, play, and summer gatherings. A heated 2-car garage and concrete driveway provide ample parking and storage. Features: Roof 2023, chimney 2021, circulating hot water pump on a timer for peak hours. Beyond the home, enjoy the lifestyle this wonderful neighborhood offers with Waubonsie Lake nearby, featuring a scenic walking, biking path and a playground for children. Ideally situated near schools, commuter train, expressways, shopping, and an array of restaurants, this exceptional location makes daily living and commuting a breeze. A wonderful opportunity to enjoy comfortable ranch-style living in a highly convenient setting! Being offered “As Is”.
Property Details
Price:
$405,000
MLS #:
MRD12727172
Status:
Active
Beds:
3
Baths:
2
Type:
Single Family
Subdivision:
Lakewood
Neighborhood:
auroraeola
Listed Date:
Aug 13, 2026
Finished Sq Ft:
1,743
Year Built:
1980
See this Listing
Schools
School District:
204
Elementary School:
Steck Elementary School
Middle School:
Fischer Middle School
High School:
Waubonsie Valley High School
Interior
Appliances
Range, Refrigerator, Washer, Dryer
Bathrooms
2 Full Bathrooms
Cooling
Central Air
Fireplaces Total
1
Heating
Natural Gas, Forced Air
Interior Features
1st Floor Bedroom, 1st Floor Full Bath, Beamed Ceilings
Laundry Features
Main Level, Gas Dryer Hookup, In Unit, Sink
Exterior
Architectural Style
Ranch
Community Features
Lake, Curbs, Sidewalks, Street Lights, Street Paved
Construction Materials
Brick, Frame
Garage Spaces
2
Other Structures
None
Parking Features
Concrete, Garage Door Opener, Yes, Garage Owned, Attached, Garage
Parking Spots
2
Parking Total
2
Patio And Porch Features
Patio
Roof
Asphalt
Window Features
Screens
Financial
HOA Fee Frequency
Not Applicable
HOA Includes
None
Tax Year
2024
Taxes
$2,302
Map
Community
- Address2440 Harbor Court Aurora IL
- SubdivisionLakewood
- CityAurora
- CountyDuPage
- Zip Code60504
Market Summary
Current real estate data for Single Family in Aurora as of Oct 08, 2026
383
Single Family Listed
49
Avg DOM
220
Avg $ / SqFt
$437,906
Avg List Price
Property Summary
- Located in the Lakewood subdivision, 2440 Harbor Court Aurora IL is a Single Family for sale in Aurora, IL, 60504. It is listed for $405,000 and features 3 beds, 2 baths, and has approximately 1,743 square feet of living space, and was originally constructed in 1980. The current price per square foot is $232. The average price per square foot for Single Family listings in Aurora is $220. The average listing price for Single Family in Aurora is $437,906.
Similar Listings Nearby



Copyright 2026. All rights reserved.
2440 Harbor Court
Aurora, IL