
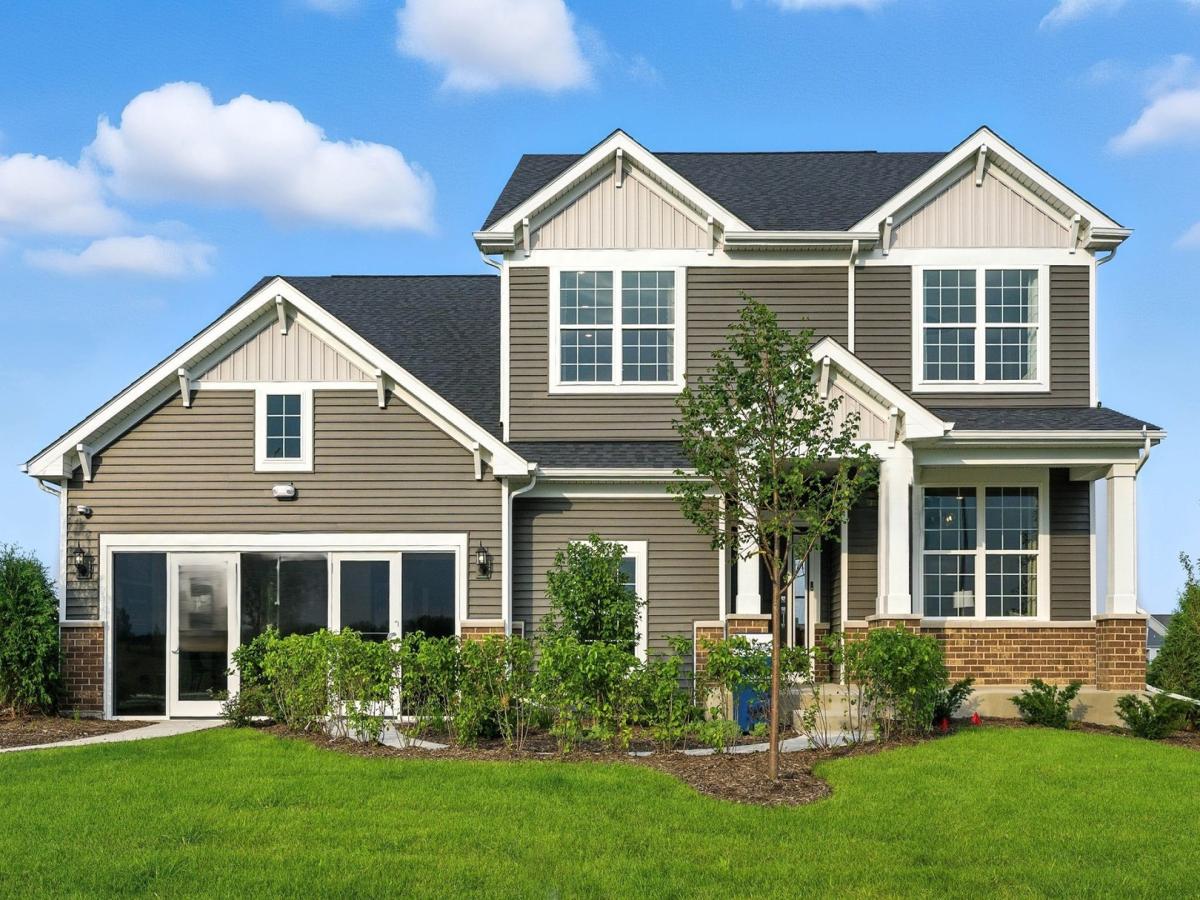
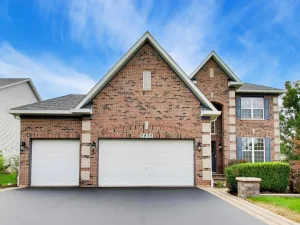
Welcome to Lincoln Crossing, a vibrant community of two-story homes thoughtfully designed for families. This home is to be built for December close. Homesite 20080 is a southeast-facing site. The Westchester offers a spacious layout, combining both practicality and elegance. Ideal for families who love open concept living, this home features a 3-car garage, expansive living areas perfect for both everyday activities and entertaining. The large Great Room flows seamlessly into the dining area and the gourmet kitchen, making it an excellent space for hosting gatherings. The gourmet kitchen is complete with built-in stainless-steel appliances, pristine white 42″ cabinets, white upgraded Quartz countertops, and a beautiful tile backsplash. You have a large island with seating, along with a generous walk-in pantry for all your storage needs. The owner’s suite provides a private retreat, complete with an en-suite bath featuring a double vanity and a spacious, tiled shower. All finishes were selected by our professional Designer and include upgraded flooring throughout, wrought iron rail and spindle stairway and more. Please note that the photos show a similar home with options that may not be included in this home or available at this price.
Property Details
Price:
$627,540
MLS #:
MRD12759028
Status:
Active
Beds:
4
Baths:
3
Type:
Single Family
Subdivision:
Lincoln Crossing
Neighborhood:
auroraeola
Listed Date:
Sep 14, 2026
Finished Sq Ft:
3,300
Year Built:
2026
See this Listing
Schools
School District:
308
Elementary School:
Wolfs Crossing Elementary School
Middle School:
Bednarcik Junior High School
High School:
Oswego East High School
Interior
Appliances
Range, Microwave, Dishwasher, Disposal, Stainless Steel Appliance(s), Range Hood
Bathrooms
2 Full Bathrooms, 1 Half Bathroom
Cooling
Central Air
Heating
Natural Gas
Interior Features
Walk-In Closet(s), High Ceilings, Open Floorplan
Laundry Features
Upper Level
Exterior
Construction Materials
Other
Garage Spaces
3
New Construction YN
1
Parking Features
Asphalt, Yes, Garage Owned, Attached, Garage
Parking Spots
3
Parking Total
3
Financial
HOA Fee
$185
HOA Fee Frequency
Quarterly
HOA Includes
Other
Tax Year
2025
Map
Community
- Address3165 Peyton Circle Aurora IL
- SubdivisionLincoln Crossing
- CityAurora
- CountyWill
- Zip Code60503
Market Summary
Current real estate data for Single Family in Aurora as of Oct 05, 2026
379
Single Family Listed
49
Avg DOM
222
Avg $ / SqFt
$439,393
Avg List Price
Property Summary
- Located in the Lincoln Crossing subdivision, 3165 Peyton Circle Aurora IL is a Single Family for sale in Aurora, IL, 60503. It is listed for $627,540 and features 4 beds, 3 baths, and has approximately 3,300 square feet of living space, and was originally constructed in 2026. The current price per square foot is $190. The average price per square foot for Single Family listings in Aurora is $222. The average listing price for Single Family in Aurora is $439,393.
Similar Listings Nearby


Copyright 2026. All rights reserved.
3165 Peyton Circle
Aurora, IL