
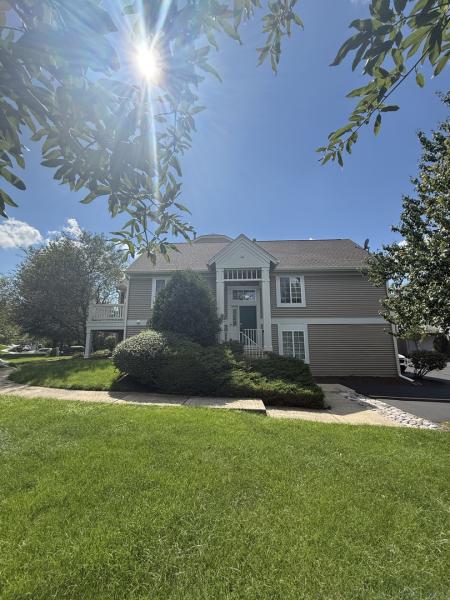
Move right into this open and bright END UNIT townhome. Main floor has large living area with vaulted ceilings and fireplace. Large bright windows throughout. Open white kitchen with all stainless-steel appliances with ample cabinet space. Dining room has both table space and counter seating to kitchen. Sliding glass door opens to private back deck. Loft space has many uses, including office space. Master bedroom boasts one walk-in closet plus second separate closet. Finished lower level has huge family room/recreation room. Storage space under stairs, laundry room and a second full bath with walk in shower. Both upstairs bedrooms and bathroom, laundry room and lower bath have new flooring installed in 2023. Water heater was replaced in 2023. Nest Thermostat. 2 car attached garage plus 2 additional outdoor parking spaces. Private front entrance faces large green space for privacy. Walk to Wheatlands Elementary School.
Property Details
Price:
$310,000
MLS #:
MRD12735572
Status:
Active Under Contract
Beds:
2
Baths:
2
Type:
Single Family
Subdivision:
Ogden Pointe
Neighborhood:
auroraeola
Listed Date:
Aug 18, 2026
Finished Sq Ft:
1,865
Year Built:
2001
See this Listing
Schools
School District:
308
Elementary School:
The Wheatlands Elementary School
Middle School:
Bednarcik Junior High School
High School:
Oswego East High School
Interior
Appliances
Range, Microwave, Dishwasher, Refrigerator, Washer, Dryer, Disposal, Stainless Steel Appliance(s)
Bathrooms
2 Full Bathrooms
Cooling
Central Air
Fireplaces Total
1
Flooring
Hardwood
Heating
Natural Gas, Forced Air
Interior Features
Cathedral Ceiling(s), 1st Floor Bedroom, 1st Floor Full Bath
Laundry Features
Washer Hookup
Exterior
Association Amenities
Park
Common Walls
End Unit
Construction Materials
Aluminum Siding
Garage Spaces
2
Lot Features
Common Grounds
Parking Features
Asphalt, Garage Door Opener, Yes, Garage Owned, Attached, Garage
Parking Spots
2
Parking Total
2
Patio And Porch Features
Deck, Porch
Roof
Asphalt
Window Features
Screens
Financial
HOA Fee
$330
HOA Fee Frequency
Monthly
HOA Includes
Insurance, Exterior Maintenance, Lawn Care, Snow Removal
Tax Year
2025
Taxes
$6,966
Map
Community
- Address2314 Twilight Drive #2314 Aurora IL
- SubdivisionOgden Pointe
- CityAurora
- CountyWill
- Zip Code60503
Market Summary
Current real estate data for Single Family in Aurora as of Oct 09, 2026
391
Single Family Listed
48
Avg DOM
221
Avg $ / SqFt
$439,828
Avg List Price
Property Summary
- Located in the Ogden Pointe subdivision, 2314 Twilight Drive #2314 Aurora IL is a Single Family for sale in Aurora, IL, 60503. It is listed for $310,000 and features 2 beds, 2 baths, and has approximately 1,865 square feet of living space, and was originally constructed in 2001. The current price per square foot is $166. The average price per square foot for Single Family listings in Aurora is $221. The average listing price for Single Family in Aurora is $439,828.
Similar Listings Nearby



Copyright 2026. All rights reserved.
2314 Twilight Drive #2314
Aurora, IL