
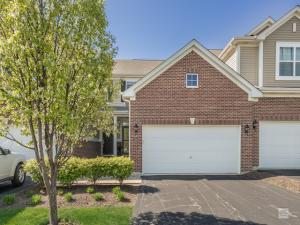
Sleek & Stylish, this gorgeous home features all the latest decorating trends you love! Nice open floor plan with 9′ ceilings on the 1st floor, dark wood floors, bright white trim and crown moldings throughout. Huge great room greets your guest as they enter & provides the perfect setting for friendly gatherings! Dining area opens to the deck with beautiful pond views, a great place for morning coffee. Upgraded kitchen features granite counters with breakfast bar, custom back splash, dark maple cabinetry with hardware, stainless steel appliances & pantry. 2nd floor includes a loft, laundry & full hall bath. Elegant master suite has a full private bath with double sinks, full walk in shower & wonderful walk in closet with custom closet organizer. Generous sized 2nd bedroom with large closet. Full walkout basement is partially finished as a flex area that makes a great family room with fireplace/home office/gym or playroom and includes a 3rd full bath & storage area. 100% Energy Star. 30 Yr. Structural Transferrable Builder Warranty. Awesome Batavia Dist 101 Schools! Minutes to I88, Rt 59 or Randall Rd Shopping & dining Corridors & Metra Train Station. This one has the WOW factor you’ve been searching for! New roof 2023, New garbage disposal 2025, New water heater 2026, new washer and dryer 2026, New dishwasher 2026
Property Details
Price:
$365,000
MLS #:
MRD12745202
Status:
Active
Beds:
2
Baths:
4
Type:
Single Family
Subdivision:
Savannah Crossing
Neighborhood:
auroraeola
Listed Date:
Aug 28, 2026
Finished Sq Ft:
1,536
Year Built:
2014
See this Listing
Schools
School District:
101
Elementary School:
J B Nelson Elementary School
Middle School:
Sam Rotolo Middle School Of Bat
High School:
Batavia Sr High School
Interior
Appliances
Range, Microwave, Dishwasher, Refrigerator, Washer, Dryer, Disposal, Stainless Steel Appliance(s)
Bathrooms
3 Full Bathrooms, 1 Half Bathroom
Below Grade Finished Area
700
Cooling
Central Air
Fireplaces Total
1
Flooring
Hardwood, Laminate
Heating
Natural Gas, Forced Air
Interior Features
Wet Bar, Storage, Built-in Features, Walk-In Closet(s)
Laundry Features
Upper Level, Washer Hookup, Gas Dryer Hookup, In Unit, Laundry Closet, Sink
Exterior
Construction Materials
Vinyl Siding, Brick
Garage Spaces
2
Lot Features
Cul-De-Sac
Parking Features
Asphalt, Garage Door Opener, Yes, Garage Owned, Attached, Garage
Parking Spots
2
Parking Total
2
Patio And Porch Features
Deck
Roof
Asphalt
View
Water
Waterfront Features
Pond
Window Features
Screens
Financial
HOA Fee
$220
HOA Fee Frequency
Monthly
HOA Includes
Exterior Maintenance, Lawn Care, Snow Removal
Tax Year
2025
Taxes
$8,047
Map
Community
- Address1293 Church Court Aurora IL
- SubdivisionSavannah Crossing
- CityAurora
- CountyKane
- Zip Code60502
Market Summary
Current real estate data for Single Family in Aurora as of Oct 09, 2026
390
Single Family Listed
48
Avg DOM
221
Avg $ / SqFt
$440,853
Avg List Price
Property Summary
- Located in the Savannah Crossing subdivision, 1293 Church Court Aurora IL is a Single Family for sale in Aurora, IL, 60502. It is listed for $365,000 and features 2 beds, 4 baths, and has approximately 1,536 square feet of living space, and was originally constructed in 2014. The current price per square foot is $238. The average price per square foot for Single Family listings in Aurora is $221. The average listing price for Single Family in Aurora is $440,853.
Similar Listings Nearby



Copyright 2026. All rights reserved.
1293 Church Court
Aurora, IL