
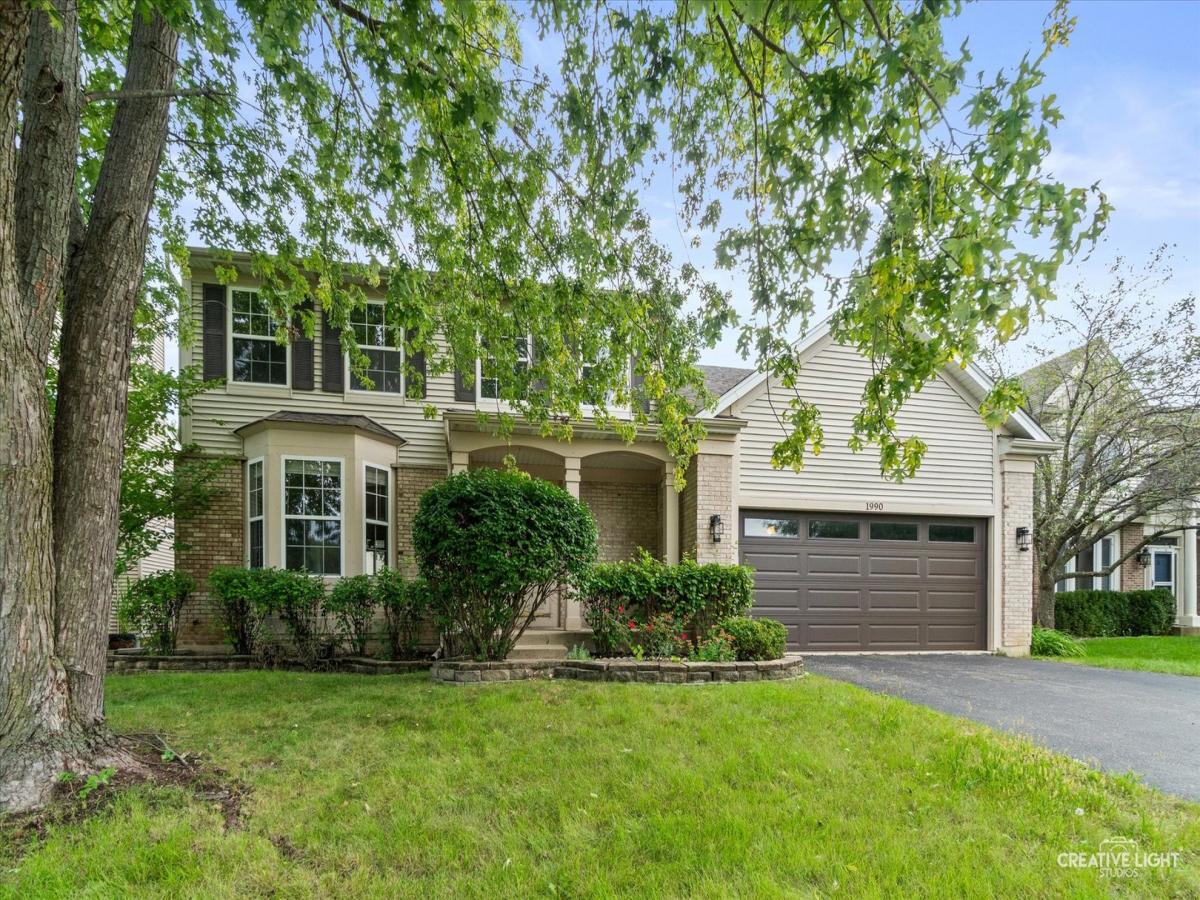
Welcome to 1990 Summerlin Dr! This beautifully maintained 4-bedroom, 2 full, 2 half-bath home offers 2,304 sq ft plus a finished basement and is ideally located in the desirable Summerlin subdivision, directly across from 10 acres of open space for endless fun. The bright, open main level features 9-foot ceilings, white trim, hickory hardwood floors, bay-windowed living room, dining room, and an updated kitchen with granite counters, newer stainless steel appliances, and a large walk-in pantry. The family room features a freshly re-done gas fireplace. Upstairs, the spacious primary suite includes a private bath with dual sinks, soaking tub, separate shower, and walk-in closet, along with three additional bedrooms and convenient second-floor laundry. The finished basement offers open recreation space, office/play area, half bath, and ample storage. Outside, enjoy a fully fenced, professionally landscaped backyard with mature trees, stamped patio, and storage shed. Recent updates include a new roof (2019), full interior paint (2021), furnace and lighting (2024), plus numerous 2023 updates including garage door, kitchen appliances, washer/dryer, shed, fans, bathroom fixtures, and more. A wonderful combination of space, updates, and location!
Property Details
Price:
$530,000
MLS #:
MRD12753010
Status:
Active
Beds:
4
Baths:
4
Type:
Single Family
Subdivision:
Summerlin
Neighborhood:
auroraeola
Listed Date:
Sep 23, 2026
Finished Sq Ft:
2,355
Year Built:
2001
See this Listing
Schools
School District:
308
Elementary School:
The Wheatlands Elementary School
Middle School:
Bednarcik Junior High School
High School:
Oswego East High School
Interior
Appliances
Range, Microwave, Dishwasher, Refrigerator, Washer, Dryer, Disposal, Stainless Steel Appliance(s)
Bathrooms
2 Full Bathrooms, 2 Half Bathrooms
Below Grade Finished Area
996
Cooling
Central Air
Fireplaces Total
1
Flooring
Hardwood, Carpet
Heating
Natural Gas
Interior Features
High Ceilings, Granite Counters, Pantry
Laundry Features
Upper Level, Laundry Closet
Exterior
Community Features
Park, Curbs, Sidewalks, Street Lights, Street Paved
Construction Materials
Vinyl Siding, Brick
Fencing
Fenced
Garage Spaces
2
Lot Features
Landscaped, Mature Trees
Parking Features
Asphalt, Garage Door Opener, Yes, Garage Owned, Attached, Garage
Parking Spots
2
Parking Total
2
Patio And Porch Features
Patio
Roof
Asphalt
Window Features
Bay Window(s)
Financial
HOA Fee
$290
HOA Fee Frequency
Annually
HOA Includes
Insurance
Tax Year
2025
Taxes
$11,919
Map
Community
- Address1990 Summerlin Drive Aurora IL
- SubdivisionSummerlin
- CityAurora
- CountyKendall
- Zip Code60503
Market Summary
Current real estate data for Single Family in Aurora as of Oct 11, 2026
389
Single Family Listed
48
Avg DOM
221
Avg $ / SqFt
$440,802
Avg List Price
Property Summary
- Located in the Summerlin subdivision, 1990 Summerlin Drive Aurora IL is a Single Family for sale in Aurora, IL, 60503. It is listed for $530,000 and features 4 beds, 4 baths, and has approximately 2,355 square feet of living space, and was originally constructed in 2001. The current price per square foot is $225. The average price per square foot for Single Family listings in Aurora is $221. The average listing price for Single Family in Aurora is $440,802.
Similar Listings Nearby



Copyright 2026. All rights reserved.
1990 Summerlin Drive
Aurora, IL