
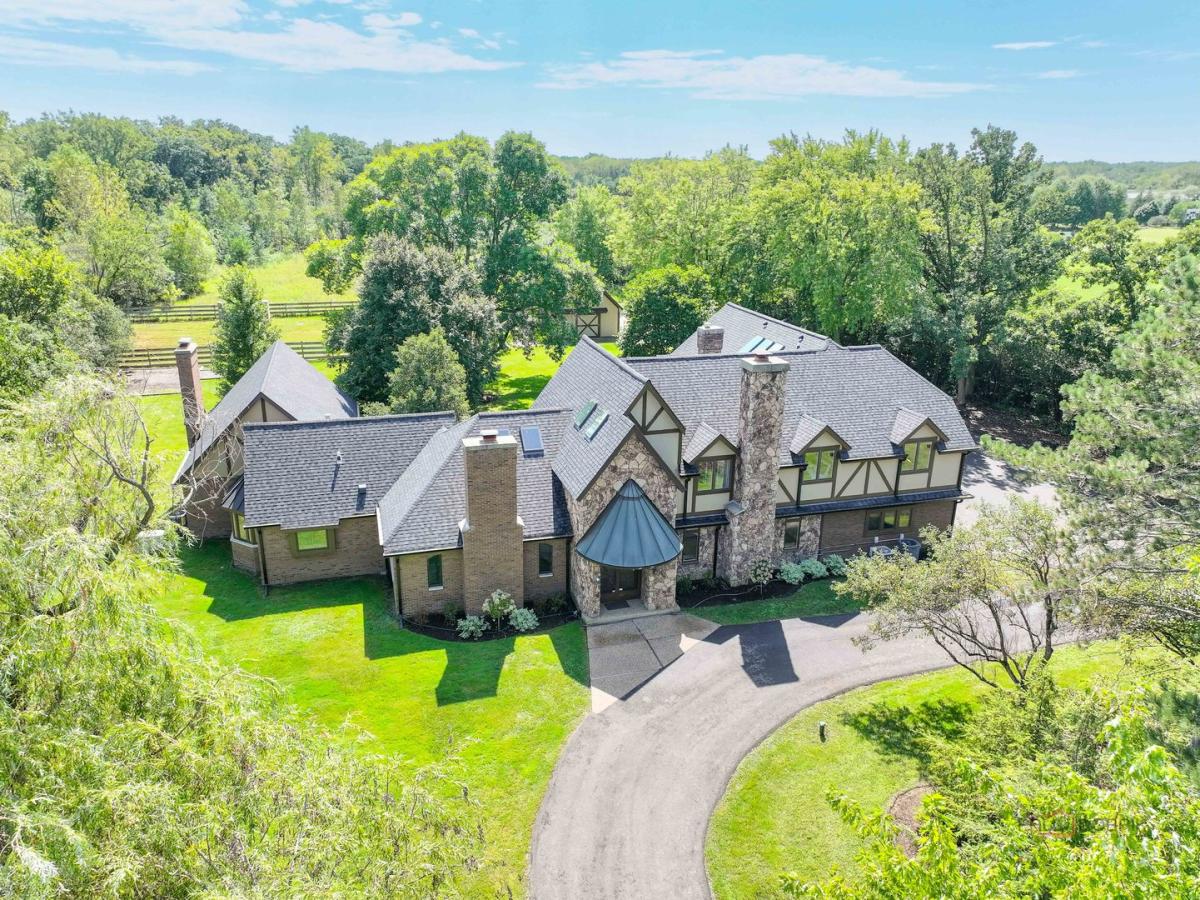
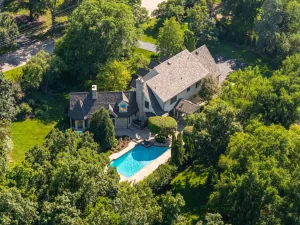
**You truly can have it all**-the peace and privacy of country living with all the conveniences of the North Shore. NEW PHOTOS and VIDEOS added. Set on 3.7 beautifully manicured acres, this exceptional English Tudor offers timeless architecture, luxury finishes, and an unbeatable location just minutes from Lake Michigan, premier shopping and dining, and convenient transportation into downtown Chicago. A picturesque tree-lined drive leads to this beautifully updated home featuring wide-plank hickory floors, a dramatic two-story foyer, multiple fireplaces, and expansive living spaces designed for both everyday comfort and elegant entertaining. The chef’s kitchen is a showpiece with premium Wolf and Sub-Zero appliances, custom knotty alder cabinetry, an oversized island, breakfast nook, and fireplace. The luxurious primary suite has been completely reimagined with a spa-inspired bath, custom dressing room, and second-floor laundry, while the finished lower level adds a recreation room, fifth bedroom, and abundant storage. There are two three-car garages. Outside, enjoy a stone patio with pergola overlooking the manicured grounds, along with a beautifully renovated heated five-stall barn and paddock offering endless possibilities. Extensive recent updates-including new roofs on the home and barn, gutters, circular driveway, flooring, new HVAC systems, sump pump and more-make this extraordinary estate truly move-in ready. **A rare opportunity to enjoy the best of both worlds-country living on the North Shore.**
Property Details
Price:
$1,750,000
MLS #:
MRD12753763
Status:
Active
Beds:
4
Baths:
4
Type:
Single Family
Neighborhood:
deerfieldbannockburnriverwoods
Listed Date:
Sep 8, 2026
Finished Sq Ft:
6,083
Year Built:
1968
See this Listing
Schools
School District:
113
Elementary School:
Bannockburn Elementary School
Middle School:
Bannockburn Elementary School
High School:
Deerfield High School
Interior
Appliances
Double Oven, Range, Microwave, Dishwasher, High End Refrigerator, Freezer, Washer, Dryer, Disposal, Stainless Steel Appliance(s), Cooktop, Oven, Range Hood, Gas Cooktop
Bathrooms
2 Full Bathrooms, 2 Half Bathrooms
Below Grade Finished Area
631
Cooling
Central Air
Fireplaces Total
4
Heating
Natural Gas, Forced Air
Laundry Features
Multiple Locations
Exterior
Architectural Style
Tudor
Community Features
Stable(s), Horse-Riding Area
Construction Materials
Brick, Stone
Exterior Features
Balcony, Roof Deck, Dog Run
Garage Spaces
6
Lot Features
Landscaped, Wooded, Mature Trees, Level
Other Structures
Barn(s), Stable(s), Garage(s)
Parking Features
Asphalt, Garage Door Opener, Heated Garage, Garage, Yes, Garage Owned, Attached
Parking Spots
6
Parking Total
6
Patio And Porch Features
Deck
Window Features
Screens
Financial
HOA Fee Frequency
Not Applicable
HOA Includes
None
Tax Year
2025
Taxes
$31,398
Map
Community
- Address1899 Hilltop Lane Bannockburn IL
- CityBannockburn
- CountyLake
- Zip Code60015
Market Summary
Current real estate data for Single Family in Bannockburn as of Oct 06, 2026
7
Single Family Listed
60
Avg DOM
454
Avg $ / SqFt
$2,363,857
Avg List Price
Property Summary
- 1899 Hilltop Lane Bannockburn IL is a Single Family for sale in Bannockburn, IL, 60015. It is listed for $1,750,000 and features 4 beds, 4 baths, and has approximately 6,083 square feet of living space, and was originally constructed in 1968. The current price per square foot is $288. The average price per square foot for Single Family listings in Bannockburn is $454. The average listing price for Single Family in Bannockburn is $2,363,857.
Similar Listings Nearby


Copyright 2026. All rights reserved.
1899 Hilltop Lane
Bannockburn, IL