
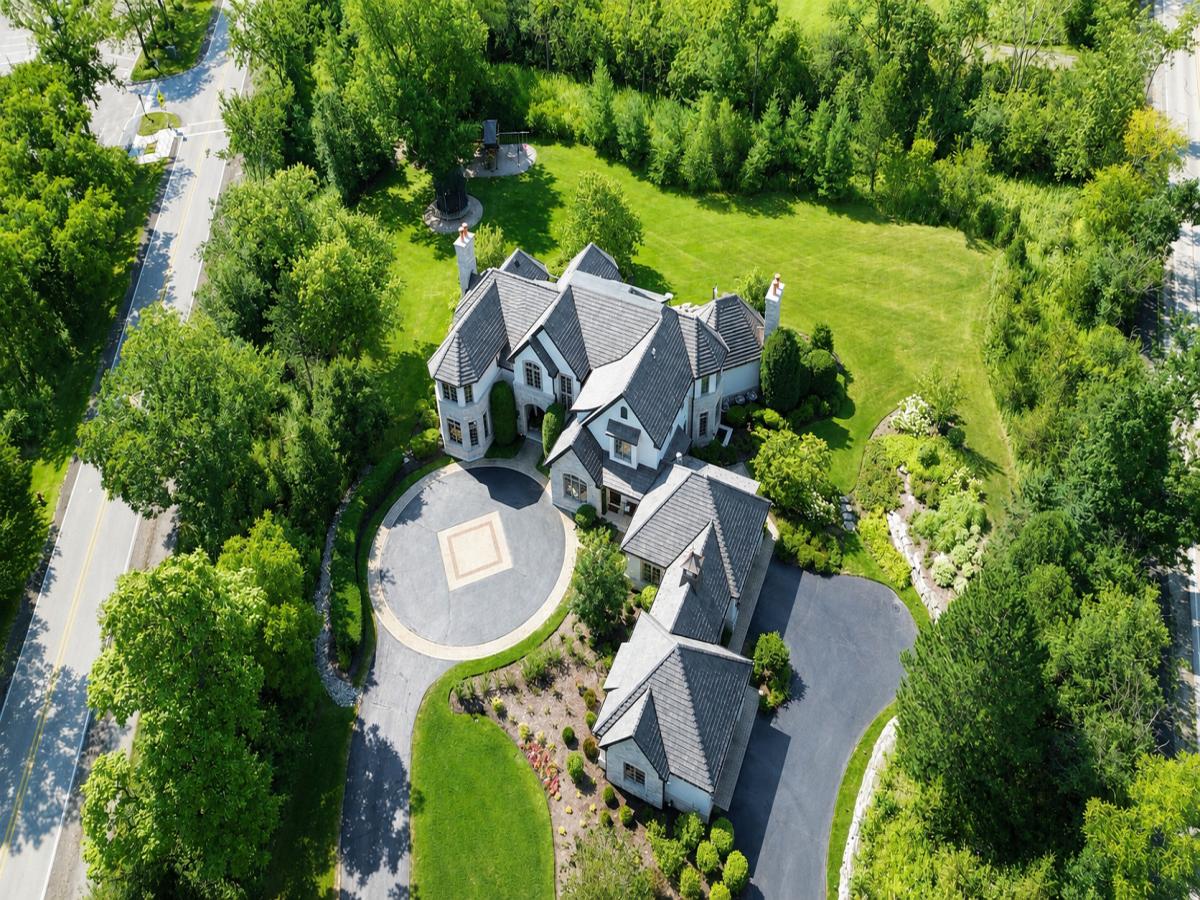
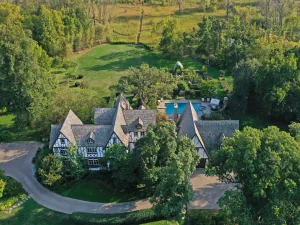
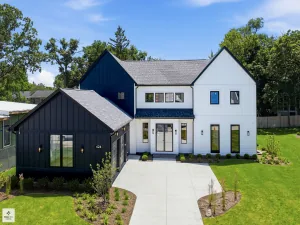
Best Value in town! Beautiful private estate in the heart of Bannockburn! Set on a gorgeous professionally landscaped lot thats over 2 acres in size! It boasts generous rooms w/ custom architectural details & quality at every turn. Formal DR w/ domed ceiling, in-laid hardwood floors. Elegant LR w/ FP leads to both Mahogany-paneled library & screened porch. Chef’s kitchen w/ Thermador double ovens, Commercial 6-burner gas cook-top, 2 dishwashers, Sub-Zero, steamer, walk-in pantry, 9-ft island. Large FR w/ dramatic domed ceiling w/ cove lights opens to large stone patio. Sunny breakfast room plus butler’s pantry w/ beverage cooler, sink & locking cabinets. 6 Suite bedrooms, include 1st floor in-law/guest suite. Deluxe 2nd floor primary w/ separate his/her walk-in closets, & balcony. Spectacular LL w/ theater, 700+ bottle wine cellar, full bar & billiard, game & fitness rms, plus large recreation room w/ FP. 4+ car heated gar. Extensive gardens, paver patio, remote fire pit. Easy access to schools, shopping & transportation plus almost brand new synthetic slate roof. Lots of recent updates too!
Property Details
Price:
$3,850,000
MLS #:
MRD12733570
Status:
Active
Beds:
6
Baths:
8
Type:
Single Family
Neighborhood:
deerfieldbannockburnriverwoods
Listed Date:
Aug 28, 2026
Finished Sq Ft:
6,052
Year Built:
2005
See this Listing
Schools
School District:
113
Elementary School:
Bannockburn Elementary School
Middle School:
Bannockburn Elementary School
High School:
Deerfield High School
Interior
Appliances
Humidifier
Bathrooms
7 Full Bathrooms, 1 Half Bathroom
Cooling
Central Air
Fireplaces Total
3
Flooring
Hardwood
Heating
Natural Gas, Forced Air, Sep Heating Systems – 2+, Zoned
Interior Features
Sauna, Wet Bar, 1st Floor Bedroom, 1st Floor Full Bath, Walk-In Closet(s), Separate Dining Room, Pantry
Laundry Features
Main Level
Exterior
Architectural Style
Traditional
Community Features
Park, Horse-Riding Trails, Curbs, Street Lights, Street Paved
Construction Materials
Stucco, Stone
Garage Spaces
4
Lot Features
Landscaped, Wooded
Parking Features
Asphalt, Circular Driveway, Side Driveway, Garage Door Opener, Heated Garage, Garage, Yes, Garage Owned, Attached
Parking Spots
4
Parking Total
4
Roof
Shake
Financial
HOA Fee Frequency
Not Applicable
HOA Includes
None
Tax Year
2025
Taxes
$35,744
Map
Community
- Address2250 Telegraph Road Bannockburn IL
- CityBannockburn
- CountyLake
- Zip Code60015
Market Summary
Current real estate data for Single Family in Bannockburn as of Oct 06, 2026
7
Single Family Listed
60
Avg DOM
454
Avg $ / SqFt
$2,363,857
Avg List Price
Property Summary
- 2250 Telegraph Road Bannockburn IL is a Single Family for sale in Bannockburn, IL, 60015. It is listed for $3,850,000 and features 6 beds, 8 baths, and has approximately 6,052 square feet of living space, and was originally constructed in 2005. The current price per square foot is $636. The average price per square foot for Single Family listings in Bannockburn is $454. The average listing price for Single Family in Bannockburn is $2,363,857.
Similar Listings Nearby



Copyright 2026. All rights reserved.
2250 Telegraph Road
Bannockburn, IL