
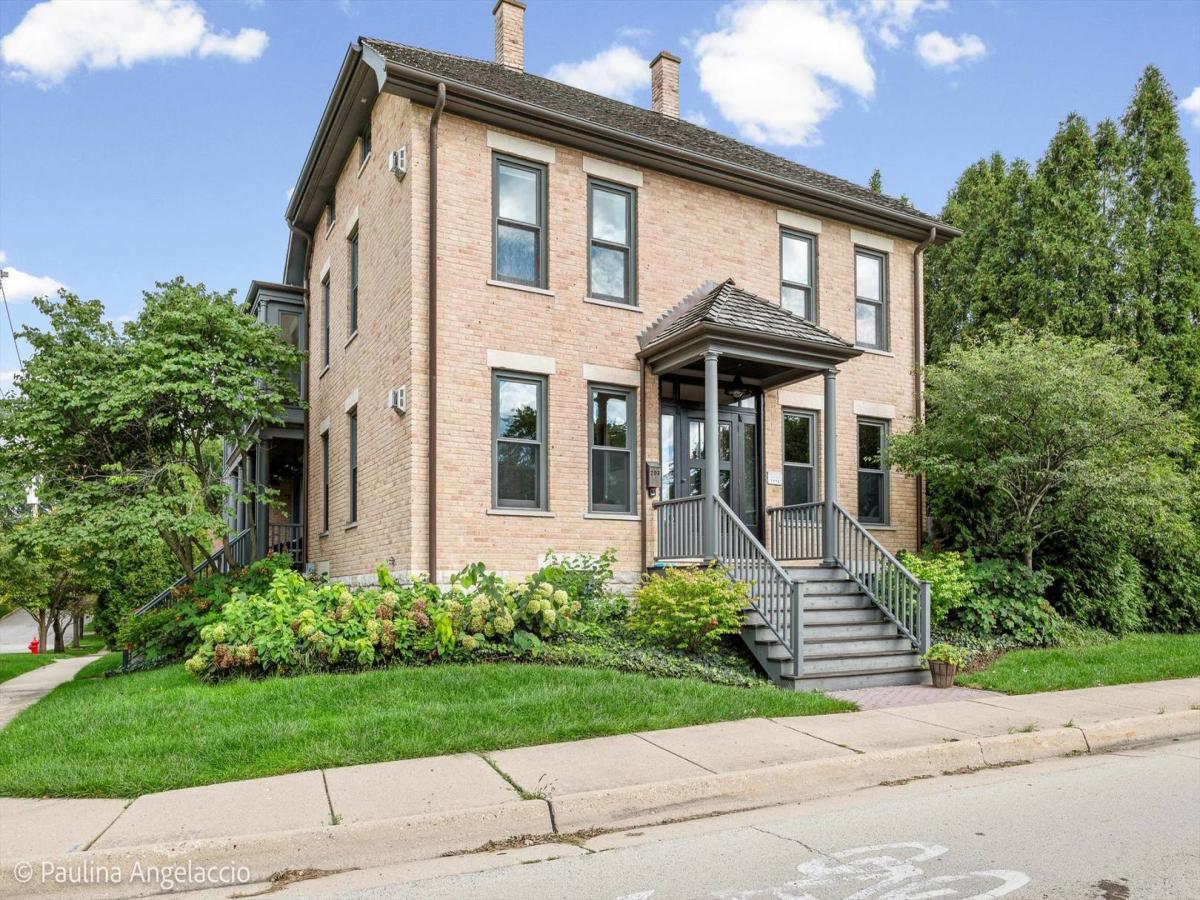
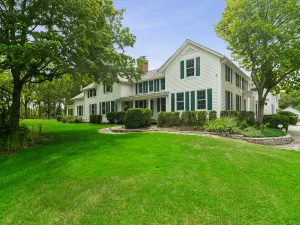
A rare opportunity to own a one-of-a-kind, luxury residence in downtown Barrington! Available for only the second time, the exceptional Barrington House is a historic hometown treasure located on a double lot in the heart of the Village. The original house was built in 1894, and its architecture came to life when it was fully refurbished and expanded in 2005. Chicago architect John Eifler’s design harmonizes the exterior of Chicago common brick, cut limestone, cedar trim, taper sawn shingles, half-round copper gutters and Marvin Ultimate windows. The builder’s utilization of “green” building systems makes this home remarkably efficient. Upon completion, it was run as the Barrington Bed & Breakfast for 15 years. The house has since been reimagined, thoughtfully refreshed and remodeled by its current owners over the past 5 years into an entertainer’s dream that is perfectly suited for a private family residence. The main level features a welcoming foyer, two home offices, kitchen open to family room, butler’s pantry & dining room with bar area for your entertaining ease. Enjoy cooking in the gourmet chef’s kitchen with custom white inset cabinetry, Carrara marble countertops, farmhouse sink, dual dishwashers, 48″ Wolf range, Subzero PRO 48 refrigerator, Wolf microwave drawer and butler’s pantry with Subzero beverage refrigerator. The second level accessed via front and rear staircases, has a spacious primary suite sanctuary that includes two en-suite bathrooms, massive walk-in dressing closet, & sitting area with peaceful views of the private courtyard below. Four additional en-suite bedrooms, (2 with gas fireplaces) grace the second floor. The finished third level offers an idyllic bonus room or guest quarters complete w/full bath. The lower level includes a spacious laundry/utility room with dual front-load washers & dryers, dog washing station and laundry chute, a fitness room, storage area, separate media/recreational room, full bath, and walks out to the attached 3-car heated garage. Interior features include: 6300+ SF of finished living space, volume ceilings, 3-stop elevator, Smart Home (WiFi enabled), whole house Sonos music system, exceptional millwork & fixtures throughout, 6-zone thermostats, 4 gas fireplaces, central vacuum system, and a whole-house backup Generac generator. Exterior features include a private, fully fenced brick courtyard, covered front & side porches, professional landscaping with new SYLlawn pet-friendly synthetic turf, & brick paver driveway/sport/play court that will accommodate 5+ additional vehicles. All in the heart of downtown Barrington just steps away from shops, restaurants, Starbucks, Metra train, and award-winning D220 schools! Don’t miss this unique opportunity to own an architectural gem, make this magic HOME. Owner is an IL Licensed Real Estate Broker.
Property Details
Price:
$1,899,000
MLS #:
MRD12763017
Status:
Active
Beds:
5
Baths:
9
Type:
Single Family
Subdivision:
Barrington Village
Neighborhood:
barringtonarea
Listed Date:
Sep 30, 2026
Finished Sq Ft:
6,303
Year Built:
1894
See this Listing
Schools
School District:
220
Elementary School:
Hough Street Elementary School
Middle School:
Barrington Middle School Prairie
High School:
Barrington High School
Interior
Appliances
Range, Microwave, Dishwasher, Refrigerator, Bar Fridge, Washer, Dryer, Disposal, Humidifier
Bathrooms
8 Full Bathrooms, 1 Half Bathroom
Cooling
Central Air, Zoned
Fireplaces Total
4
Flooring
Hardwood
Heating
Natural Gas, Forced Air, Radiant, Sep Heating Systems – 2+, Zoned, Radiant Floor
Interior Features
Wet Bar, Elevator, In-Law Floorplan, Walk-In Closet(s)
Laundry Features
Laundry Chute, Sink
Exterior
Architectural Style
Georgian
Community Features
Park, Curbs, Sidewalks, Street Lights, Street Paved
Construction Materials
Brick, Cedar, Limestone
Garage Spaces
3
Lot Features
Corner Lot, Landscaped
Parking Features
Brick Driveway, Garage Door Opener, Heated Garage, Yes, Garage Owned, Attached, Owned, Garage
Parking Spots
8
Parking Total
8
Patio And Porch Features
Patio, Porch
Roof
Shake
Financial
HOA Fee Frequency
Not Applicable
HOA Includes
None
Tax Year
2025
Taxes
$25,447
Map
Community
- Address203 Dundee Avenue Barrington IL
- SubdivisionBarrington Village
- CityBarrington
- CountyCook
- Zip Code60010
Market Summary
Current real estate data for Single Family in Barrington as of Oct 05, 2026
67
Single Family Listed
60
Avg DOM
291
Avg $ / SqFt
$973,626
Avg List Price
Property Summary
- Located in the Barrington Village subdivision, 203 Dundee Avenue Barrington IL is a Single Family for sale in Barrington, IL, 60010. It is listed for $1,899,000 and features 5 beds, 9 baths, and has approximately 6,303 square feet of living space, and was originally constructed in 1894. The current price per square foot is $301. The average price per square foot for Single Family listings in Barrington is $291. The average listing price for Single Family in Barrington is $973,626.
Similar Listings Nearby


Copyright 2026. All rights reserved.
203 Dundee Avenue
Barrington, IL