
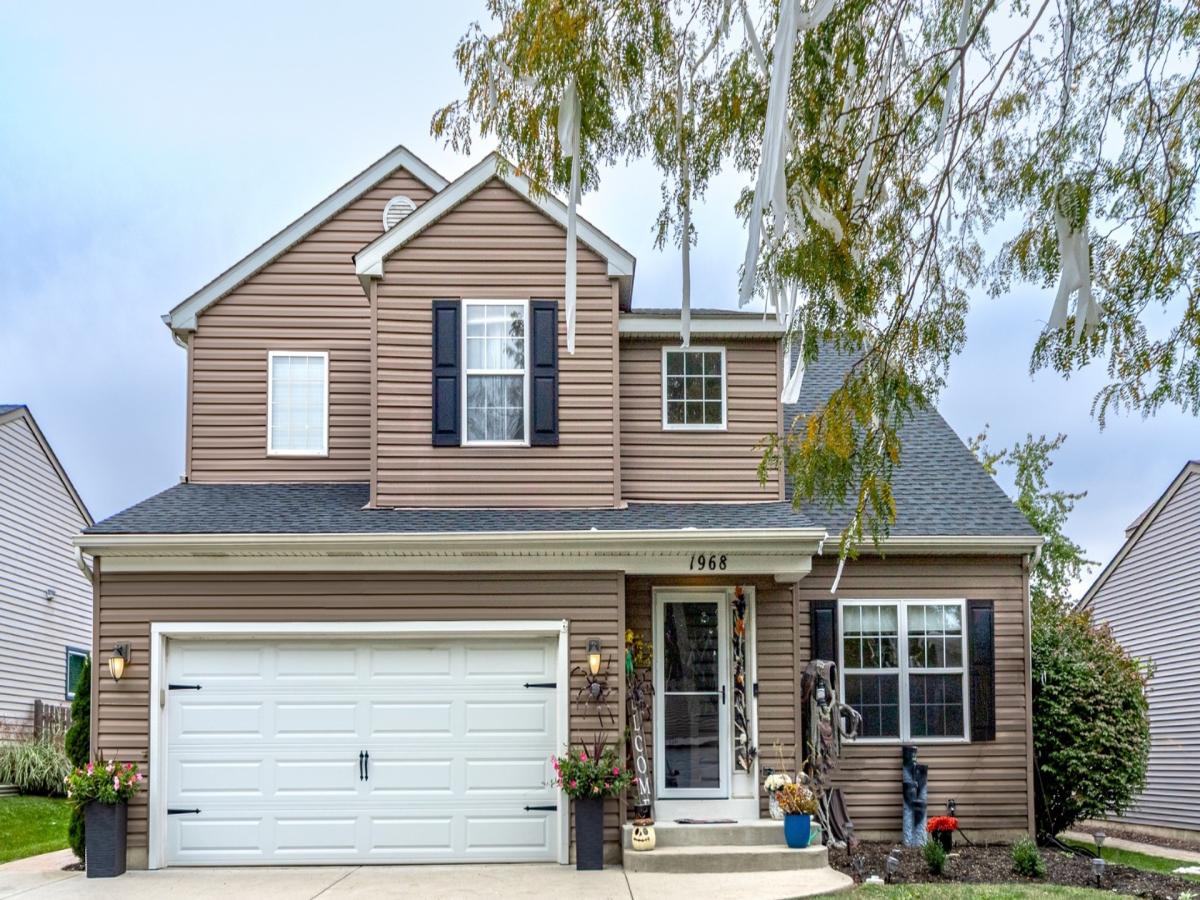
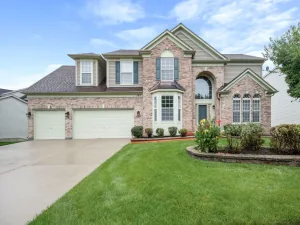
This beautiful 4 bedroom, 2.5 bath home in the desirable Westridge subdivision has it all! Enjoy an expansive open concept kitchen featuring white cabinetry, granite countertops, stainless steel appliances, large island with seating area, and a wine and beverage refrigerator. So perfect for entertaining! The family room features a custom designed electric fireplace, ideal for those cozy evenings. Upstairs you’ll find the spacious bedrooms, versatile loft, and convenient second floor laundry. The master bedroom is a must see. The finished basement takes entertaining to another level with a custom bar and built-in kegerator! Step outside to you very own backyard oasis. Enjoy an above ground pool with an expansive deck, spacious stamped paver patio, a gazebo for outdoor lounging, and a fully fenced yard with plenty of room to gather and relax. Conveniently located near parks, shopping, dining, school and downtown Bartlett.
Property Details
Price:
$540,000
MLS #:
MRD12772674
Status:
Active
Beds:
4
Baths:
3
Type:
Single Family
Subdivision:
Westridge
Neighborhood:
bartlett
Listed Date:
Oct 3, 2026
Finished Sq Ft:
2,346
Year Built:
2000
See this Listing
Schools
School District:
46
Elementary School:
Nature Ridge Elementary School
Middle School:
Eastview Middle School
High School:
South Elgin High School
Interior
Appliances
Humidifier
Bathrooms
2 Full Bathrooms, 1 Half Bathroom
Cooling
Central Air, Small Duct High Velocity
Fireplaces Total
1
Flooring
Hardwood
Heating
Natural Gas, Forced Air
Interior Features
Dry Bar, Built-in Features, Walk-In Closet(s), Open Floorplan
Laundry Features
Upper Level
Exterior
Community Features
Park, Pool, Curbs, Sidewalks, Street Lights, Street Paved
Construction Materials
Vinyl Siding
Exterior Features
Fire Pit
Fencing
Fenced
Garage Spaces
2.5
Other Structures
Garage Faces Front
Parking Features
Garage Door Opener, Heated Garage, Yes, Garage Owned, Attached, Driveway, Garage Faces Front, Owned, Garage
Parking Spots
45
Parking Total
4.5
Patio And Porch Features
Deck, Patio
Window Features
Drapes
Financial
HOA Fee
$101
HOA Fee Frequency
Annually
HOA Includes
Other
Tax Year
2023
Taxes
$9,853
Map
Community
- Address1968 Ridgemore Drive Bartlett IL
- SubdivisionWestridge
- CityBartlett
- CountyCook
- Zip Code60103
Market Summary
Current real estate data for Single Family in Bartlett as of Oct 11, 2026
105
Single Family Listed
60
Avg DOM
242
Avg $ / SqFt
$484,761
Avg List Price
Property Summary
- Located in the Westridge subdivision, 1968 Ridgemore Drive Bartlett IL is a Single Family for sale in Bartlett, IL, 60103. It is listed for $540,000 and features 4 beds, 3 baths, and has approximately 2,346 square feet of living space, and was originally constructed in 2000. The current price per square foot is $230. The average price per square foot for Single Family listings in Bartlett is $242. The average listing price for Single Family in Bartlett is $484,761.
Similar Listings Nearby




Copyright 2026. All rights reserved.
1968 Ridgemore Drive
Bartlett, IL