
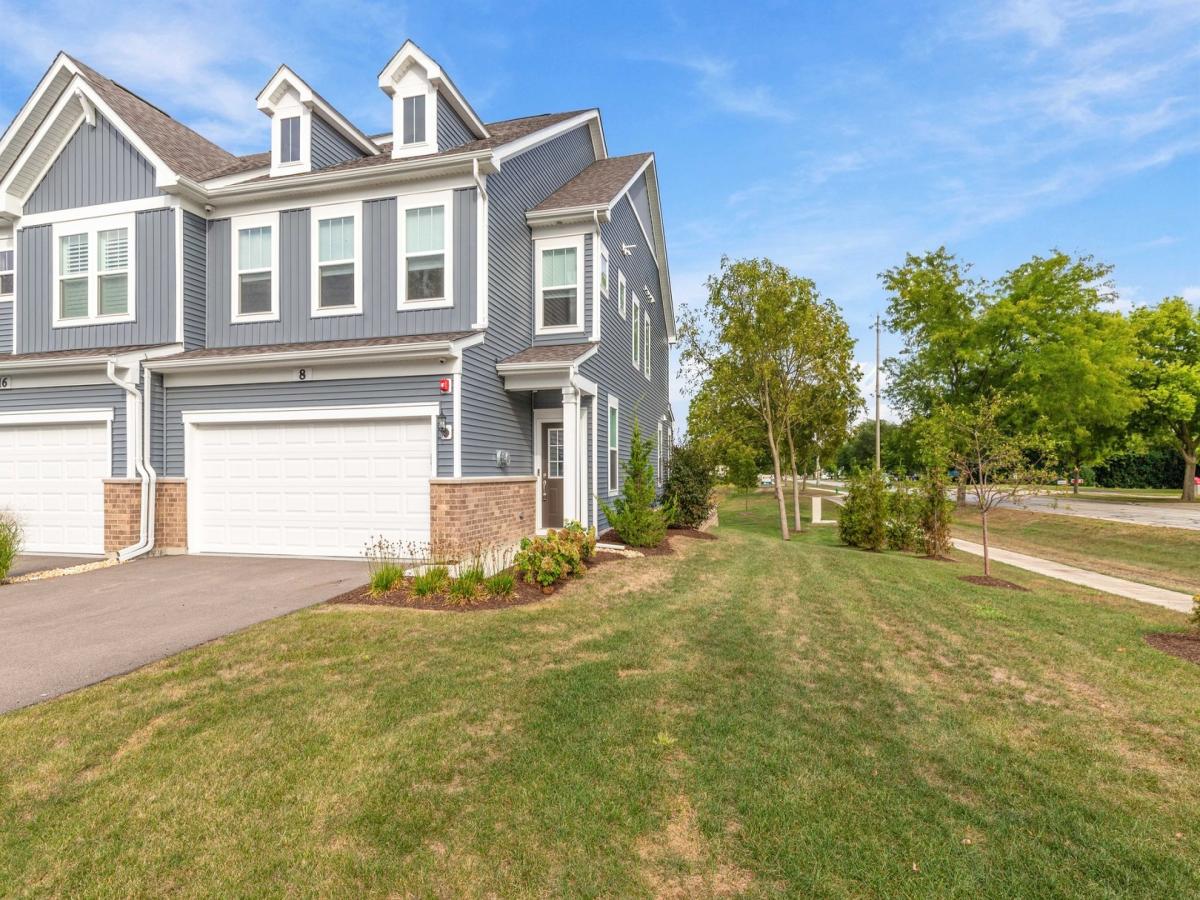
A rare opportunity to own a nearly brand new townhome that has barely been lived in. Built in 2025, the seller hates to leave! This spacious end unit offers over 2,000 square feet and delivers the space and functionality of a single family home without the exterior maintenance! Even better, you are just minutes from downtown Batavia, the Fox River, Illinois Prairie Path, parks, restaurants and shopping! The bright, open concept is filled with natural light and features a large living area, dining space and beautifully finished kitchen with custom cabinetry, stainless steel appliances and an oversized island with breakfast bar. The dedicated first floor office provides the perfect work from home space or playroom. Upstairs, the spacious primary suite features large walk in closet and a private bath with dual sinks, soaking tub and tiled shower. The two additional bedrooms, including one with its own walk in closet, share a spacious full hall bath. The washer and dryer are also conveniently located upstairs. Outside, the private patio offers an attached gas line ready for your grill. Being an end unit, the home benefits from additional windows, natural light and added privacy. The attached two car garage is heated and epoxied, and the home also includes an enhanced security system and six camera CCTV system. Don’t miss this incredible new construction opportunity that is already fully upgraded and waiting for new owners!!
Property Details
Price:
$475,000
MLS #:
MRD12761284
Status:
Active Under Contract
Beds:
3
Baths:
3
Type:
Single Family
Subdivision:
Ashton Ridge Townes
Neighborhood:
batavia
Listed Date:
Sep 18, 2026
Finished Sq Ft:
2,078
Year Built:
2025
See this Listing
Schools
School District:
101
Elementary School:
H C Storm Elementary School
Middle School:
Sam Rotolo Middle School Of Bat
High School:
Batavia Sr High School
Interior
Appliances
Range, Microwave, Dishwasher, Refrigerator, Washer, Dryer, Disposal
Bathrooms
2 Full Bathrooms, 1 Half Bathroom
Cooling
Central Air
Heating
Natural Gas, Forced Air
Interior Features
Built-in Features, Walk-In Closet(s), Open Floorplan
Laundry Features
Washer Hookup, In Unit
Exterior
Association Amenities
Park
Construction Materials
Vinyl Siding, Brick
Garage Spaces
2
Lot Features
Landscaped
Parking Features
Asphalt, Garage Door Opener, Yes, Garage Owned, Attached, Garage
Parking Spots
2
Parking Total
2
Patio And Porch Features
Patio
Window Features
All
Financial
HOA Fee
$350
HOA Fee Frequency
Monthly
HOA Includes
Lawn Care, Snow Removal
Tax Year
2025
Taxes
$6,537
Map
Community
- Address8 Weirich Way Batavia IL
- SubdivisionAshton Ridge Townes
- CityBatavia
- CountyKane
- Zip Code60510
Market Summary
Current real estate data for Single Family in Batavia as of Oct 09, 2026
76
Single Family Listed
52
Avg DOM
241
Avg $ / SqFt
$658,545
Avg List Price
Property Summary
- Located in the Ashton Ridge Townes subdivision, 8 Weirich Way Batavia IL is a Single Family for sale in Batavia, IL, 60510. It is listed for $475,000 and features 3 beds, 3 baths, and has approximately 2,078 square feet of living space, and was originally constructed in 2025. The current price per square foot is $229. The average price per square foot for Single Family listings in Batavia is $241. The average listing price for Single Family in Batavia is $658,545.
Similar Listings Nearby


Copyright 2026. All rights reserved.
8 Weirich Way
Batavia, IL