
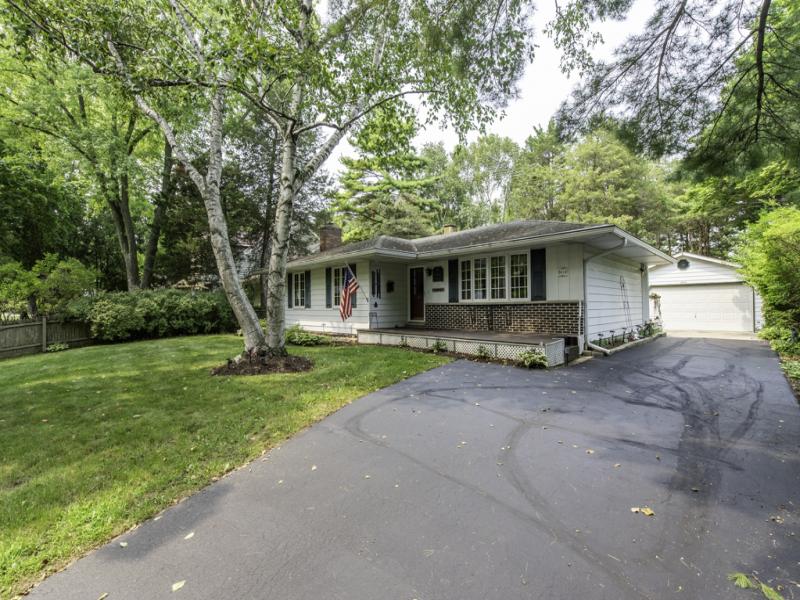
Lovingly cared for by the same family since they built it in 1978, this special Beach Park home reflects more than 48 years of pride of ownership! Offering 3 bedrooms, 2 full baths and a full, mostly finished basement with impressive 9-ft ceilings, this home has so much to offer. The front living room, currently used as a dining room, is highlighted by a beautiful bow window overlooking the property. The spacious kitchen includes all appliances, black galaxy granite, plenty of room for a table and chairs, and a huge pantry closet. Step down into the inviting sunken family room featuring newer skylights, a Franklin stove and French doors leading to the deck and beautiful backyard. Mature trees, established perennials and a fenced yard create a peaceful, private setting to enjoy throughout the seasons. Wait until you see the incredible oversized 3 car garage (21×30)! Extra deep and more than 2 cars wide, there is room for up to four smaller vehicles, plus a convenient rear overhead door allowing you to drive your riding mower, or boat right through to the backyard. The full, mostly finished basement offers even more living and storage space with 9-ft ceilings, and an escape window. A HUGE storage/laundry room features extensive shelving (not built-in) that stays, along with the washer and dryer-storage will definitely not be a problem here! Outside cellar entrance under the sunken family room for bikes, etc – only about 3-4 feet deep under there). Additional features include a covered front porch, Generac whole-house generator (2015), new french drain in backyard (2026), new sump pump with battery backup (2026) brand-new gutter guards, freshly seal-coated driveway, newer skylights, roof (2013), high efficiency furnace and central air (2010), windows (2004) and a brand-new water heater (2026). The Franklin stove even includes a protective, free standing safety gate for little ones (currently being stored down stairs). From the mature trees and beautiful perennial gardens to the incredible garage, basement space and years of careful maintenance, this is a truly loved home that is ready for its next chapter!
Property Details
Price:
$349,900
MLS #:
MRD12728116
Status:
Active Under Contract
Beds:
3
Baths:
2
Type:
Single Family
Neighborhood:
beachpark
Listed Date:
Aug 16, 2026
Finished Sq Ft:
1,440
Year Built:
1978
See this Listing
Schools
School District:
126
Interior
Appliances
Range, Microwave, Dishwasher, Refrigerator, Washer, Dryer
Bathrooms
2 Full Bathrooms
Below Grade Finished Area
700
Cooling
Central Air
Fireplaces Total
1
Heating
Natural Gas, Forced Air
Exterior
Architectural Style
Ranch
Community Features
Street Paved
Construction Materials
Aluminum Siding, Brick
Fencing
Fenced
Garage Spaces
3
Lot Features
Mature Trees
Other Structures
Shed(s)
Parking Features
Asphalt, Garage Door Opener, Tandem, Yes, Garage Owned, Detached, Off Street, Driveway, Owned, Garage
Parking Spots
9
Parking Total
9
Patio And Porch Features
Deck
Roof
Asphalt
Window Features
Screens
Financial
HOA Fee Frequency
Not Applicable
HOA Includes
None
Tax Year
2025
Taxes
$7,467
Map
Community
- Address9816 W Oak Forest Drive Beach Park IL
- CityBeach Park
- CountyLake
- Zip Code60099
Market Summary
Current real estate data for Single Family in Beach Park as of Oct 06, 2026
32
Single Family Listed
67
Avg DOM
194
Avg $ / SqFt
$340,628
Avg List Price
Property Summary
- 9816 W Oak Forest Drive Beach Park IL is a Single Family for sale in Beach Park, IL, 60099. It is listed for $349,900 and features 3 beds, 2 baths, and has approximately 1,440 square feet of living space, and was originally constructed in 1978. The current price per square foot is $243. The average price per square foot for Single Family listings in Beach Park is $194. The average listing price for Single Family in Beach Park is $340,628.
Similar Listings Nearby


Copyright 2026. All rights reserved.
9816 W Oak Forest Drive
Beach Park, IL