
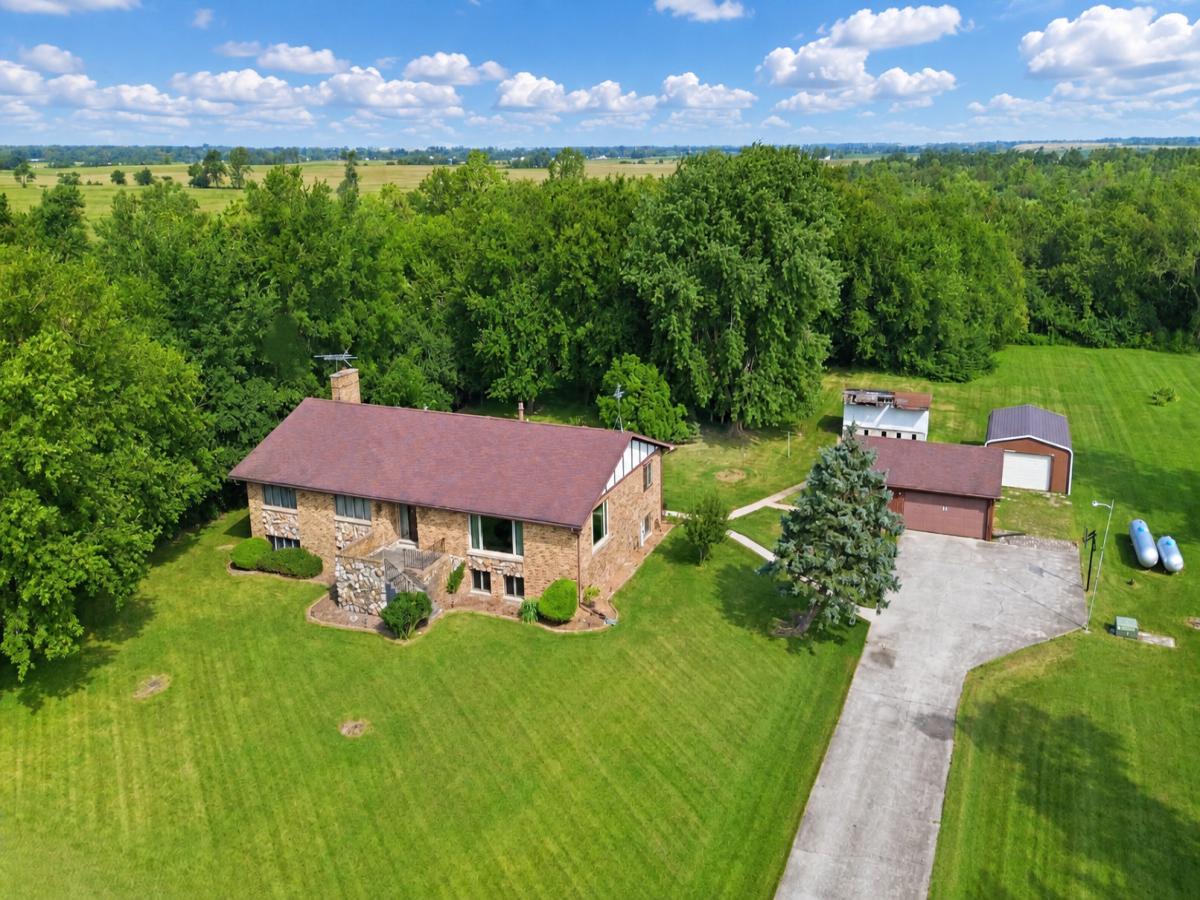
25 ACRE ESTATE – RELATED LIVING POTENTIAL – UNINCORPORATED BEECHER – ZONED A1 – HORSES WELCOME! Boasting approximately 5,400 sq ft. w/ TWO full kitchens & 2,700 sq ft on each level, this 5 bedroom 3.5 bath solid brick raised ranch sits on 25 ACRES in an ideal location just west of town. Custom built by original owners who took meticulous care of the property. MASSIVE ROOM SIZES & tons of storage from the spacious eat-in kitchen with walk in pantry, large island, double oven, new stainless fridge (2023) & Bosch dishwasher (2021), to the generously sized primary suite w/ ensuite bath w/ double sinks, separate shower & bidet. The FINISHED WALK OUT basement is ideal for related living with FULL SECOND KITCHEN, Rec Room (pool table stays), 5th bedroom, full bathroom & large family room w/cozy woodburning fireplace w/Dove insert. Plus BONUS storage room & spacious laundry room with plenty of room for a large workshop area! Detached 2.5 car garage, PLUS 24×30′ metal outbuilding PLUS shed/coop “as is.” Highly efficient double boiler/radiant heat, PLUS newer central air (2021) in attic. Tons of updates including new roof (2011) w/30 yr shingle, water heater (2021), water softener/iron breaker (2023), new well pump & holding tank (2018), washer (2009), dryer (2024). Mostly Anderson windows throughout including new sliders in basement (2018) and other windows replaced by Window Works (2016). Lath & plaster walls on the main level; updated luxury vinyl flooring in living room, master BR & hallway (2017). Unlimited potential in a GREAT LOCATION close to town with room to roam on 25 acres; zoned A1. Home is in excellent condition; needs some cosmetic updating, selling AS-IS (conventional or cash).
Property Details
Price:
$849,900
MLS #:
MRD12747072
Status:
Active Under Contract
Beds:
5
Baths:
4
Type:
Single Family
Neighborhood:
beecher
Listed Date:
Sep 9, 2026
Finished Sq Ft:
5,400
Year Built:
1979
See this Listing
Schools
School District:
200U
High School:
Beecher High School
Interior
Appliances
Double Oven, Dishwasher, Refrigerator, Washer, Dryer, Water Softener Owned, Electric Cooktop
Bathrooms
3 Full Bathrooms, 1 Half Bathroom
Below Grade Finished Area
1968
Cooling
Central Air
Fireplaces Total
1
Flooring
Laminate
Heating
Steam, Baseboard, Radiant, Propane Rented
Interior Features
In-Law Floorplan, Pantry
Exterior
Community Features
Street Paved
Construction Materials
Brick
Garage Spaces
2.5
Lot Features
Irregular Lot, Mature Trees
Other Structures
Outbuilding, Shed(s)
Parking Features
Concrete, Garage Door Opener, Yes, Garage Owned, Detached, Garage
Parking Spots
25
Parking Total
2.5
Patio And Porch Features
Patio
Roof
Asphalt
Financial
HOA Fee Frequency
Not Applicable
HOA Includes
None
Tax Year
2025
Taxes
$3,759
Map
Community
- Address1128 W Church Road Beecher IL
- CityBeecher
- CountyWill
- Zip Code60401
Market Summary
Current real estate data for Single Family in Beecher as of Oct 08, 2026
50
Single Family Listed
89
Avg DOM
186
Avg $ / SqFt
$387,969
Avg List Price
Property Summary
- 1128 W Church Road Beecher IL is a Single Family for sale in Beecher, IL, 60401. It is listed for $849,900 and features 5 beds, 4 baths, and has approximately 5,400 square feet of living space, and was originally constructed in 1979. The current price per square foot is $157. The average price per square foot for Single Family listings in Beecher is $186. The average listing price for Single Family in Beecher is $387,969.
Similar Listings Nearby


Copyright 2026. All rights reserved.
1128 W Church Road
Beecher, IL