
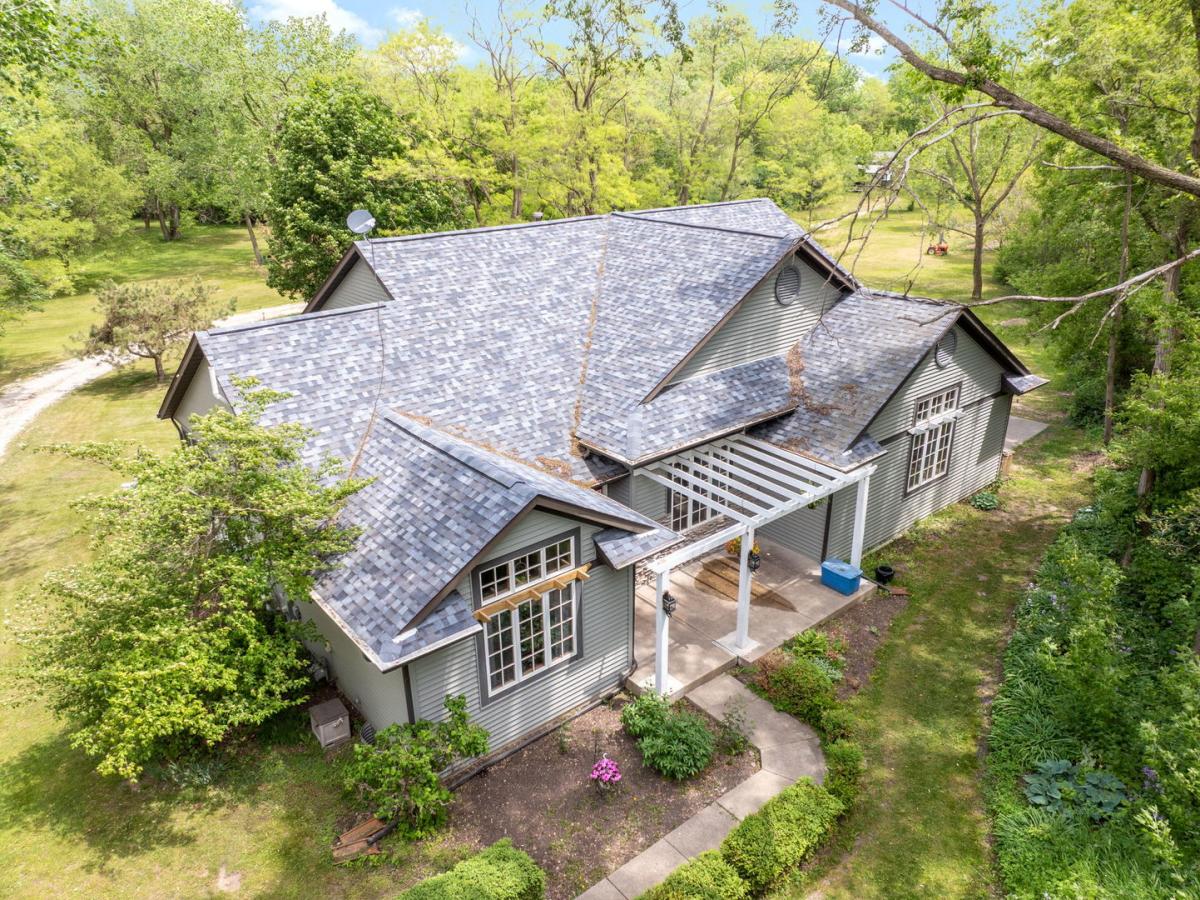
Tucked away at the end of a long private drive, this stunning custom ranch estate offers the perfect blend of space, comfort, and scenic natural beauty across more than 13 secluded acres. Surrounded by rolling greenery and bordering the Kishwaukee River, this move-in-ready property delivers peaceful country living with modern updates throughout. The spacious main level features nearly 2,000 square feet of thoughtfully designed living space with an open-concept layout ideal for everyday living and entertaining. The expansive living area flows seamlessly into a beautifully appointed kitchen complete with stainless steel appliances, an oversized island with seating, abundant prep space, and an adjoining dining area. Large windows throughout the home showcase breathtaking views of the surrounding landscape, while the inviting family room is anchored by a striking stone fireplace. The private primary suite offers a relaxing retreat with double-door entry, a spa-inspired bath featuring a whirlpool tub, dual vanities, separate shower, and a walk-in closet. A convenient laundry and mudroom connects directly to the 2.5-car garage. Two additional bedrooms and a full bath are located on the opposite side of the home, creating privacy and functionality for family or guests. Solid six-panel wood doors add warmth and craftsmanship throughout. The finished lower level nearly doubles the living space, offering a massive recreation room, a potential fourth bedroom or office, fresh paint and carpeting, plus extensive storage with endless possibilities for customization. Major recent updates provide peace of mind, including a complete tear-off roof, siding, soffits, fascia, and gutters (2020), HVAC system (2019), water heater (2021), and fresh interior paint (2021). Outside, the property is equally impressive with open green space, room for gardening, two ponds, and a pole barn. Comprised of two parcels totaling more than 13 acres, this extraordinary property combines privacy, recreation, and rural charm while remaining a place you can truly call home. Home broken into two parcels 05-27-451-009 (12.66 acres) and 05-27-451-008 (1.21 acres).
Property Details
Price:
$575,000
MLS #:
MRD12653410
Status:
Active
Beds:
3
Baths:
3
Type:
Single Family
Neighborhood:
belvidere
Listed Date:
Oct 1, 2026
Finished Sq Ft:
1,927
Year Built:
1999
See this Listing
Schools
School District:
100
Interior
Bathrooms
2 Full Bathrooms, 1 Half Bathroom
Cooling
Central Air
Flooring
Hardwood
Heating
Natural Gas
Interior Features
Cathedral Ceiling(s), 1st Floor Bedroom, Walk-In Closet(s), Open Floorplan
Laundry Features
Main Level, Gas Dryer Hookup
Exterior
Construction Materials
Frame
Garage Spaces
2.5
Parking Features
Gravel, Yes, Attached, Owned, Garage
Parking Spots
55
Parking Total
5.5
Window Features
Skylight(s), Blinds
Financial
HOA Fee Frequency
Not Applicable
HOA Includes
None
Tax Year
2025
Taxes
$10,549
Map
Community
- Address2391 Newburg Road Belvidere IL
- CityBelvidere
- CountyBoone
- Zip Code61008
Market Summary
Current real estate data for Single Family in Belvidere as of Oct 04, 2026
60
Single Family Listed
68
Avg DOM
162
Avg $ / SqFt
$359,180
Avg List Price
Property Summary
- 2391 Newburg Road Belvidere IL is a Single Family for sale in Belvidere, IL, 61008. It is listed for $575,000 and features 3 beds, 3 baths, and has approximately 1,927 square feet of living space, and was originally constructed in 1999. The current price per square foot is $298. The average price per square foot for Single Family listings in Belvidere is $162. The average listing price for Single Family in Belvidere is $359,180.
Similar Listings Nearby


Copyright 2026. All rights reserved.
2391 Newburg Road
Belvidere, IL