
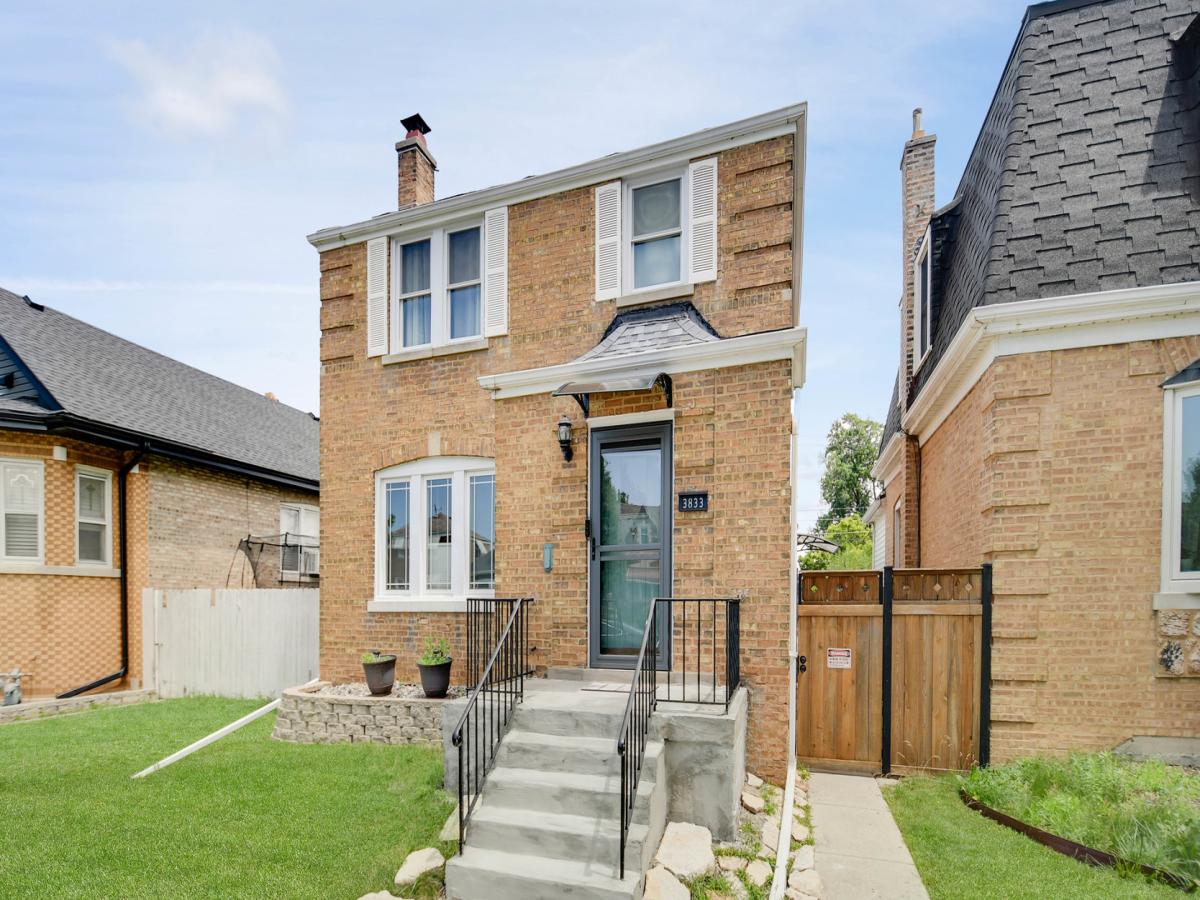
Come check out this easy-to-love, ever-popular, picturesque brick Georgian with a finished basement in the sought-after South Berwyn neighborhood. Step inside and discover a neutral, move-in-ready interior featuring beautiful hardwood flooring throughout the first and second floors. The gracious living room welcomes you with a large picture window and a classic fireplace. The bright, nicely opened kitchen showcases timeless wood cabinetry, stainless steel appliances, a center island, and a trendy farmhouse sink, all flowing seamlessly into the dining area. A versatile main-level den/office and a convenient half bath complete the first floor. Upstairs, you’ll find three spacious bedrooms and a recently updated full bathroom. The finished basement offers additional living space with a spacious family room, abundant storage areas, and a large utility/laundry room with even more storage. Outside, enjoy the fenced backyard featuring a concrete patio with gazebo just outside the side entrance, a storage shed, plus a two-car garage with an enclosed porch. Recent improvements include numerous newer windows, a new house roof (2026), and new garage siding (2026). For buyers’ peace of mind and a dry basement, the owners just installed (2026) a new basement flood-control system with an automatic ejector pump and check valve, designed to help protect against sewer backups and basement flooding! Rewardingly convenient location near shopping, restaurants, just minutes from I-55, and within about a 15-minute walk to the Metra station, making commuting a breeze. Lastly. Exceptional value that’s easy to see and easy to buy, so schedule your viewing while it lasts!
Property Details
Price:
$354,873
MLS #:
MRD12733003
Status:
Active Under Contract
Beds:
3
Baths:
2
Type:
Single Family
Neighborhood:
berwyn
Listed Date:
Aug 14, 2026
Finished Sq Ft:
1,372
Year Built:
1940
See this Listing
Schools
School District:
201
Elementary School:
Irving Elementary School
Middle School:
Heritage Middle School
High School:
J Sterling Morton West High Scho
Interior
Appliances
Range, Microwave, Dishwasher, Refrigerator, Washer, Dryer, Humidifier
Bathrooms
1 Full Bathroom, 1 Half Bathroom
Cooling
Central Air
Fireplaces Total
1
Flooring
Hardwood
Heating
Natural Gas, Forced Air
Laundry Features
Gas Dryer Hookup, In Unit, Sink
Exterior
Architectural Style
Georgian
Community Features
Curbs, Sidewalks, Street Lights, Street Paved
Construction Materials
Brick
Fencing
Fenced
Garage Spaces
2
Lot Features
Landscaped
Other Structures
Shed(s)
Parking Features
Off Alley, Garage Door Opener, Yes, Garage Owned, Detached, Garage
Parking Spots
2
Parking Total
2
Patio And Porch Features
Patio
Roof
Asphalt
Window Features
Screens
Financial
HOA Fee Frequency
Not Applicable
HOA Includes
None
Tax Year
2024
Taxes
$6,246
Map
Community
- Address3833 Oak Park Avenue Berwyn IL
- CityBerwyn
- CountyCook
- Zip Code60402
Market Summary
Current real estate data for Single Family in Berwyn as of Oct 08, 2026
110
Single Family Listed
56
Avg DOM
225
Avg $ / SqFt
$394,323
Avg List Price
Property Summary
- 3833 Oak Park Avenue Berwyn IL is a Single Family for sale in Berwyn, IL, 60402. It is listed for $354,873 and features 3 beds, 2 baths, and has approximately 1,372 square feet of living space, and was originally constructed in 1940. The current price per square foot is $259. The average price per square foot for Single Family listings in Berwyn is $225. The average listing price for Single Family in Berwyn is $394,323.
Similar Listings Nearby


Copyright 2026. All rights reserved.
3833 Oak Park Avenue
Berwyn, IL