
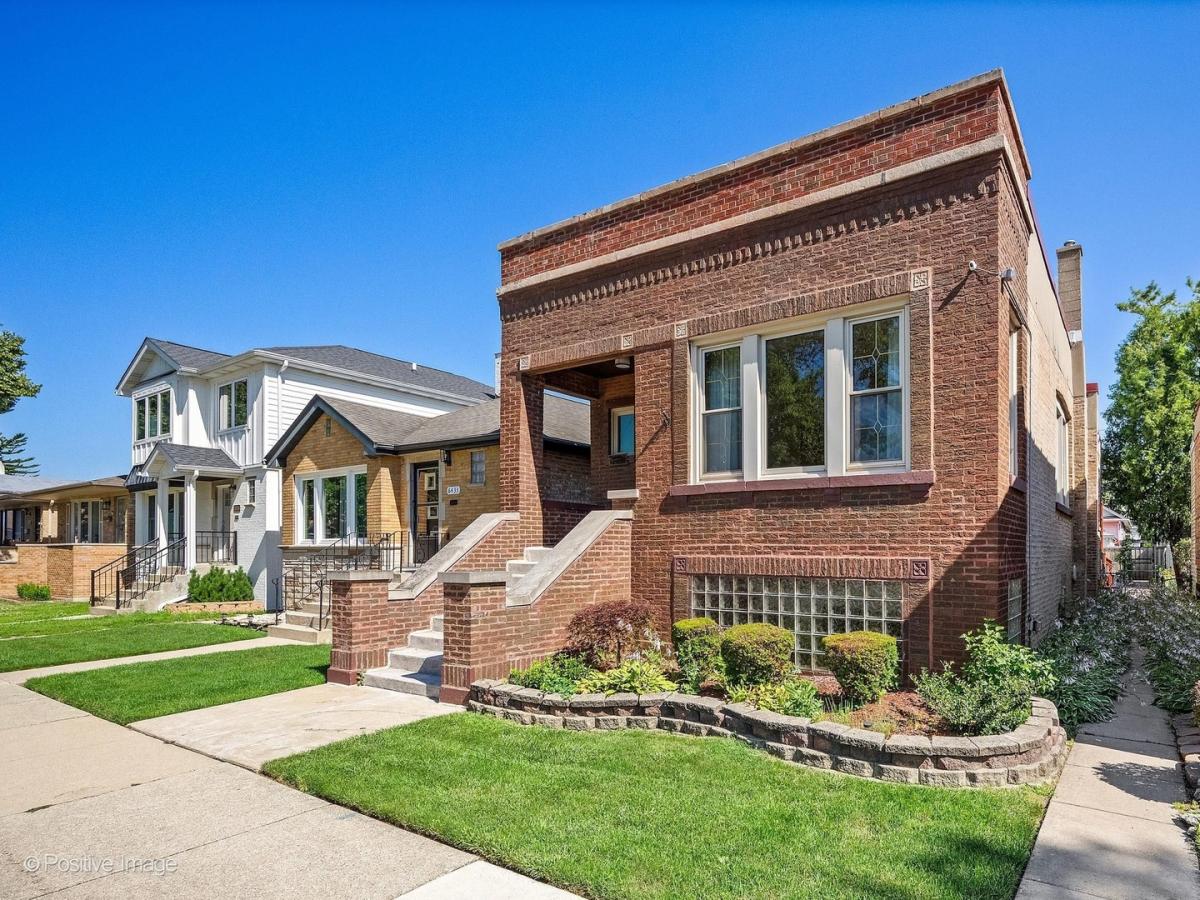
Meticulously maintained 3-bedroom, 2-bath home with Designer Kitchen located on one of Berwyn’s most sought-after streets. From the moment you arrive, you’ll appreciate the pride of ownership that is evident throughout this move-in ready residence. The heart of the home is the beautifully updated kitchen featuring KraftMaid cabinetry, granite countertops, and stainless steel Bosch appliances. Thoughtful design details include roll-out drawers, a lazy Susan, spice rack, dual trash bins, oversized drawers for pots and pans, 42-inch upper cabinets with glass accents, contrasting cabinet finishes, and a large center island with seating for two. Pendant lighting and recessed lights create a warm and inviting space perfect for everyday living and entertaining. The oversized primary bedroom offers a private retreat complete with an updated full bath featuring a custom vanity with built-in linen storage, oversized walk-in shower with bench seat, handheld spray, dual body sprays, and a separate soaking tub. Additional updates include a newer roof and tuckpointing completed in 2020, updated bathrooms in 2019, and a water heater replaced in 2019. The detached 2-car garage features a brand-new 8-foot clearance overhead door installed in 2025, ideal for accommodating taller vehicles, along with a built-in camera feature. Outdoor living is equally impressive with a spacious deck perfect for summer barbecues and gatherings, plus an above-ground pool for seasonal enjoyment. Abundant storage throughout the home adds to its functionality and convenience. Ideally located near shopping, dining, parks, public transportation, and major commuter routes, this exceptional home offers the perfect combination of comfort, updates, and location.
Property Details
Price:
$425,000
MLS #:
MRD12681229
Status:
Active
Beds:
2
Baths:
2
Type:
Single Family
Neighborhood:
berwyn
Listed Date:
Jul 15, 2026
Finished Sq Ft:
1,384
Year Built:
1917
See this Listing
Schools
School District:
201
Interior
Appliances
Range, Microwave, Dishwasher, High End Refrigerator
Bathrooms
2 Full Bathrooms
Cooling
Central Air
Heating
Natural Gas, Forced Air
Exterior
Construction Materials
Brick
Garage Spaces
2
Parking Features
Garage Door Opener, Yes, Detached, Garage
Parking Spots
2
Parking Total
2
Financial
HOA Fee Frequency
Not Applicable
HOA Includes
None
Tax Year
2023
Taxes
$7,876
Map
Community
- Address6427 27th Place Berwyn IL
- CityBerwyn
- CountyCook
- Zip Code60402
Market Summary
Current real estate data for Single Family in Berwyn as of Oct 12, 2026
109
Single Family Listed
56
Avg DOM
225
Avg $ / SqFt
$399,726
Avg List Price
Property Summary
- 6427 27th Place Berwyn IL is a Single Family for sale in Berwyn, IL, 60402. It is listed for $425,000 and features 2 beds, 2 baths, and has approximately 1,384 square feet of living space, and was originally constructed in 1917. The current price per square foot is $307. The average price per square foot for Single Family listings in Berwyn is $225. The average listing price for Single Family in Berwyn is $399,726.
Similar Listings Nearby


Copyright 2026. All rights reserved.
6427 27th Place
Berwyn, IL