
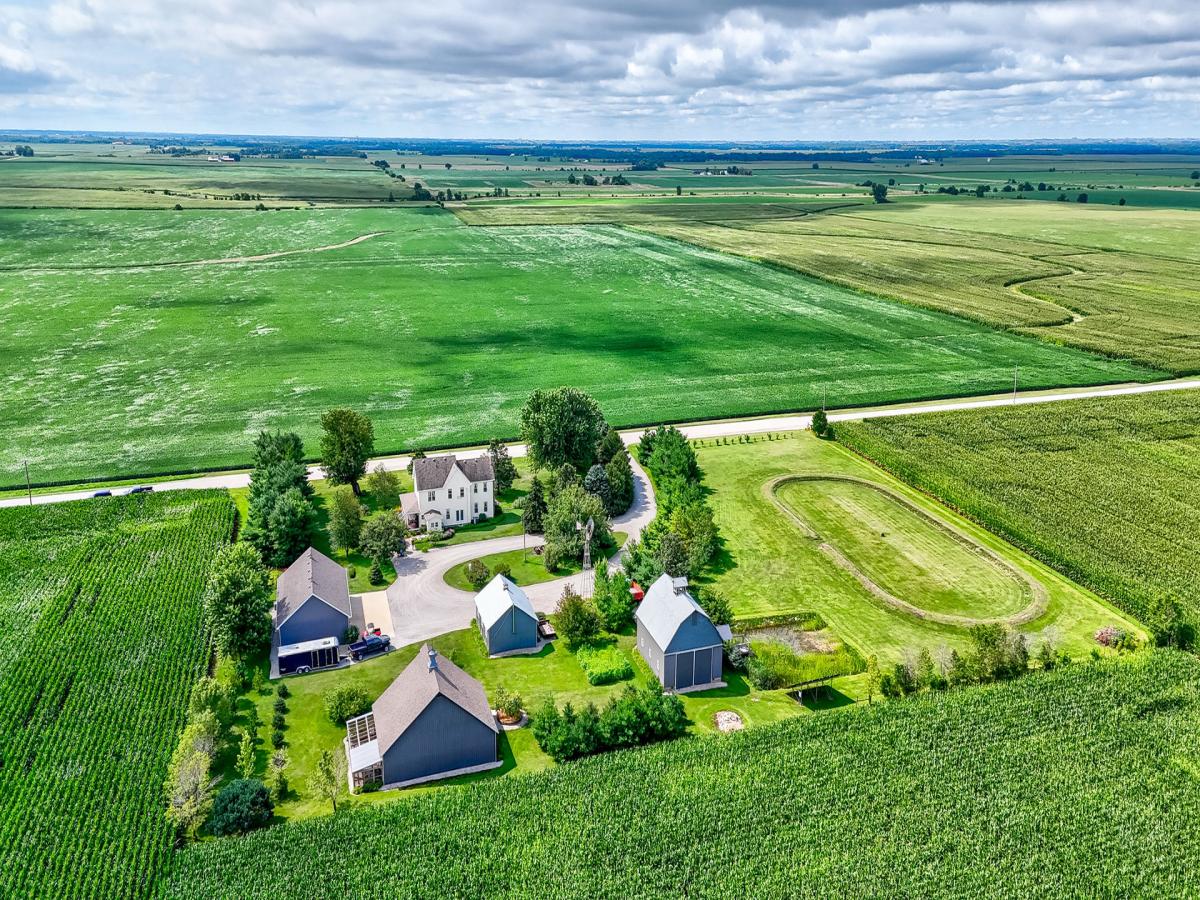
Escape to your own private country retreat on 3.83 picturesque acres, where timeless farmhouse charm meets modern updates and endless possibilities. Conveniently located just a short drive from Streator with easy access to I-55, this beautifully restored property offers the peaceful rural lifestyle you’ve been dreaming of. A welcoming wrap-around front porch invites you inside to a grand foyer with soaring ceilings and a striking staircase. The spacious living room is centered around a cozy wood-burning fireplace, while the formal dining room features French doors overlooking the scenic backyard. The thoughtfully updated eat-in kitchen blends classic farmhouse character with modern conveniences, complete with a center island and custom cabinetry. A full bathroom with a charming clawfoot tub and convenient back porch complete the main level. Upstairs, you’ll find a generous sitting area or home office, three spacious bedrooms, and a large full bath featuring both a separate shower and a relaxing corner soaking tub. The primary bedroom offers its own wood-burning fireplace, creating a warm and inviting retreat. Outside, the opportunities are endless. Enjoy your own private pond, mature trees, fruit trees, beautifully maintained landscaping, and multiple outbuildings suited for hobby farming, woodworking, mechanics, storage, or recreational use. The insulated workshop/garage features 220-amp electrical service, heating and air conditioning, while the additional 23′ x 30′ shop includes a wood-burning stove and hardwood floor. A substantial 32′ x 43′ barn with hayloft and chicken coop, plus a 27′ x 35′ crib offering dry storage, a saw shop, and dock access to the pond, provide exceptional versatility. Additional highlights include a circular driveway, solar panels, an outdoor wood heating system for added efficiency, and a setting that perfectly balances privacy, functionality, and natural beauty. Whether you’re searching for a hobby farm, workshop space, or simply room to enjoy country living, this one-of-a-kind property is ready to welcome you home.
Property Details
Price:
$680,000
MLS #:
MRD12720051
Status:
Active
Beds:
3
Baths:
2
Type:
Single Family
Neighborhood:
blackstone
Listed Date:
Aug 4, 2026
Finished Sq Ft:
2,536
Year Built:
1900
See this Listing
Schools
School District:
5
Interior
Bathrooms
2 Full Bathrooms
Cooling
Central Air
Fireplaces Total
2
Flooring
Laminate
Heating
Natural Gas, Propane, Forced Air, Wood
Interior Features
1st Floor Full Bath, Historic/Period Mlwk
Exterior
Architectural Style
Farmhouse
Construction Materials
Vinyl Siding
Exterior Features
Lighting
Garage Spaces
3.5
Lot Features
Level
Other Structures
Workshop, Barn(s), Outbuilding, Poultry Coop, RV/Boat Storage
Parking Features
Gravel, Circular Driveway, Garage Door Opener, Heated Garage, Garage, Yes, Garage Owned, Detached, Driveway, Owned
Parking Spots
155
Parking Total
15.5
Roof
Asphalt
Financial
HOA Fee Frequency
Not Applicable
HOA Includes
None
Tax Year
2025
Taxes
$5,584
Map
Community
- Address10617 E 2950 North Road Blackstone IL
- CityBlackstone
- CountyLivingston
- Zip Code61313
Market Summary
Current real estate data for Single Family in Blackstone as of Oct 09, 2026
1
Single Family Listed
66
Avg DOM
268
Avg $ / SqFt
$680,000
Avg List Price
Property Summary
- 10617 E 2950 North Road Blackstone IL is a Single Family for sale in Blackstone, IL, 61313. It is listed for $680,000 and features 3 beds, 2 baths, and has approximately 2,536 square feet of living space, and was originally constructed in 1900. The current price per square foot is $268. The average price per square foot for Single Family listings in Blackstone is $268. The average listing price for Single Family in Blackstone is $680,000.
Similar Listings Nearby

Copyright 2026. All rights reserved.
10617 E 2950 North Road
Blackstone, IL