
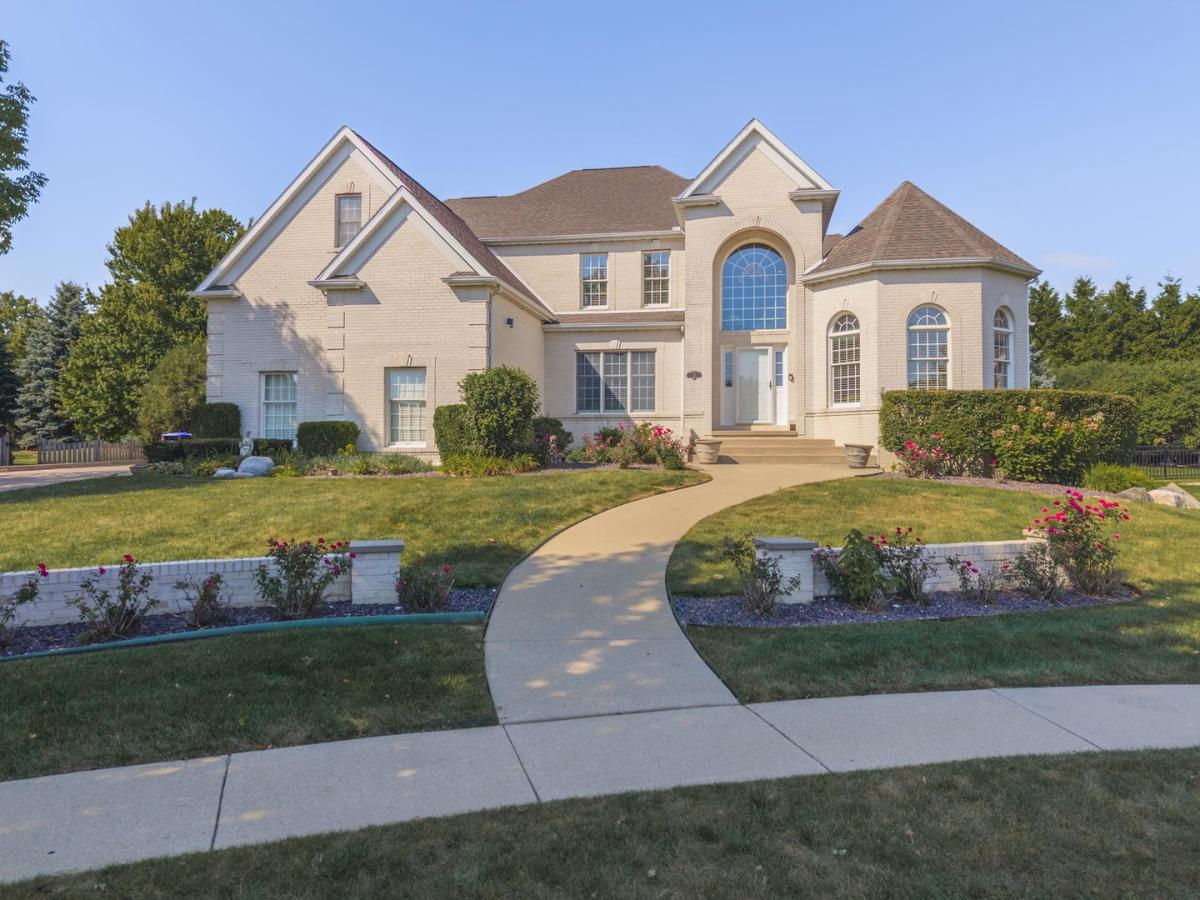
Stunning curb appeal and exceptional design! A striking white-brick front elevation paired with durable steel siding creates a beautiful first impression, while the thoughtfully designed interior is equally impressive. This unique floor plan features a dramatic two-story foyer and great room, a formal living room with an impressive 12′ trey ceiling, and a second-floor balcony overlooking the great room. The elegant eat-in kitchen showcases custom cabinetry, a spacious island, quartz countertops, and ceramic tile flooring that continues through the foyer, dining room, and kitchen. Two fireplaces add warmth and character throughout the home. The gorgeous first-floor primary suite offers comfort and privacy with a spectacular bathroom with a 12 feet tiled shower with two glass doors, both bedroom and bathroom have 12 feet ceilings; while four additional bedrooms are located upstairs. Bedroom 2 with en-suite bathroom, two bedrooms share a unique layout of jack and jill bathrooms and the 5th bedroom is currently used as exercise room. The fully finished walk-out basement provides exceptional additional living space with a large family room, private office, full bath, and a climate-controlled wine cellar. Numerous amenities include a whole-house generator, sprinkler system, central vacuum, smart thermostat, and smart garage door opener. Step outside to enjoy the large deck overlooking a beautifully landscaped, fully fenced private yard-an ideal setting for relaxing or entertaining. A truly special home offering impressive architecture, quality finishes, abundant amenities, and exceptional indoor and outdoor living!
Property Details
Price:
$795,000
MLS #:
MRD12752020
Status:
Active
Beds:
5
Baths:
5
Type:
Single Family
Subdivision:
Hawthorne II
Neighborhood:
bloomington
Listed Date:
Sep 11, 2026
Finished Sq Ft:
5,434
Year Built:
2004
See this Listing
Schools
School District:
5
Elementary School:
Benjamin Elementary
Middle School:
Evans Jr High
High School:
Normal Community High School
Interior
Appliances
Dishwasher, Range
Bathrooms
4 Full Bathrooms, 1 Half Bathroom
Below Grade Finished Area
1126
Cooling
Central Air
Fireplaces Total
2
Heating
Forced Air, Natural Gas
Interior Features
Cathedral Ceiling(s), Wet Bar, 1st Floor Bedroom, 1st Floor Full Bath, Built-in Features, Walk-In Closet(s)
Laundry Features
Gas Dryer Hookup, Electric Dryer Hookup
Exterior
Architectural Style
Traditional
Construction Materials
Steel Siding, Brick
Garage Spaces
3
Lot Features
Landscaped
Parking Features
Garage Door Opener, Yes, Garage Owned, Attached, Garage
Parking Spots
3
Parking Total
3
Patio And Porch Features
Patio, Deck
Financial
HOA Fee
$375
HOA Fee Frequency
Annually
HOA Includes
None
Tax Year
2025
Taxes
$15,995
Map
Community
- Address21 Lavender Lane Bloomington IL
- SubdivisionHawthorne II
- CityBloomington
- CountyMcLean
- Zip Code61704
Market Summary
Current real estate data for Single Family in Bloomington as of Oct 10, 2026
207
Single Family Listed
64
Avg DOM
132
Avg $ / SqFt
$379,598
Avg List Price
Property Summary
- Located in the Hawthorne II subdivision, 21 Lavender Lane Bloomington IL is a Single Family for sale in Bloomington, IL, 61704. It is listed for $795,000 and features 5 beds, 5 baths, and has approximately 5,434 square feet of living space, and was originally constructed in 2004. The current price per square foot is $146. The average price per square foot for Single Family listings in Bloomington is $132. The average listing price for Single Family in Bloomington is $379,598.
Similar Listings Nearby


Copyright 2026. All rights reserved.
21 Lavender Lane
Bloomington, IL