
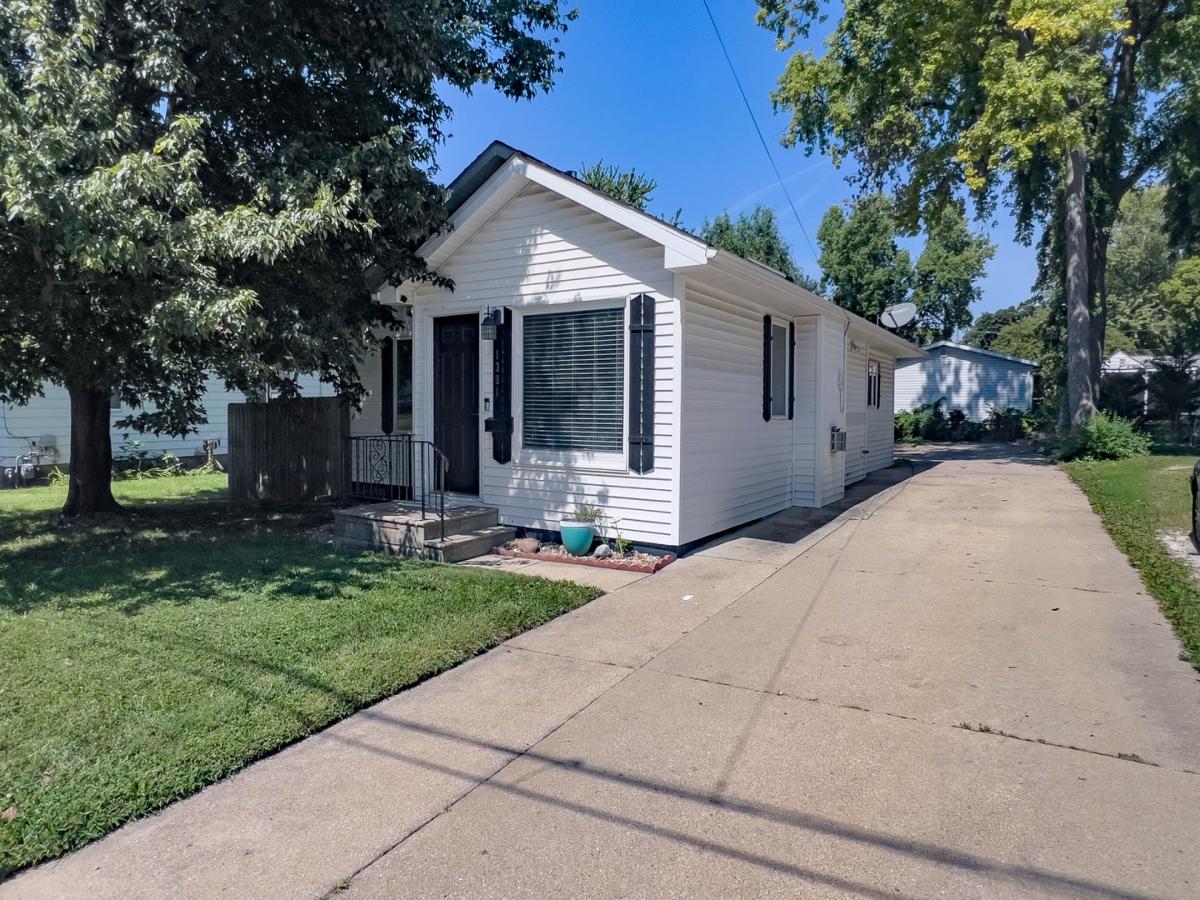
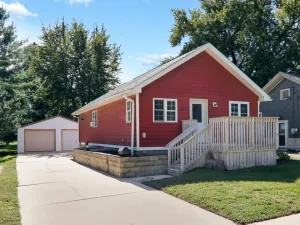
UPDATED RANCH-STYLE HOME offering a spacious open layout, main-floor laundry, primary suite, and an impressive oversized heated and cooled two-car garage! Step inside to a welcoming family room featuring vaulted ceilings, beautiful original hardwood flooring, a gas-log fireplace, and fresh interior paint throughout portions of the home. The open-concept design flows into the kitchen, where a large center island provides additional seating and workspace, complemented by abundant cabinetry, a pantry, generous counter space, and stainless-steel appliances that remain with the home. The main-floor primary bedroom features its own private full bathroom and walk-in closet, while a convenient laundry area and half bath complete the main level. Downstairs, the lower level provides additional usable space with a full bathroom, plenty of storage, and excellent potential for additional finished living space. Outside, enjoy the fenced backyard and BRAND-NEW DECK, providing a great space for relaxing, grilling, or entertaining. The large two-car garage is a standout feature, complete with its own furnace and air conditioning along with 220-amp service, making it an excellent option for a workshop, hobby space, or additional vehicle storage. The home underwent an extensive renovation down to the studs in 2000 and has continued to receive updates, including a new deck and some fresh paint inside just done in this year, New Roof 2021, refrigerator in 2023, LVP flooring in 2023, fresh paint, and the brand-new deck. Conveniently located in an established neighborhood just blocks from Miller Park and Parkview Inn.
Property Details
Price:
$179,900
MLS #:
MRD12749460
Status:
Active
Beds:
2
Baths:
3
Type:
Single Family
Neighborhood:
bloomington
Listed Date:
Sep 2, 2026
Finished Sq Ft:
1,692
Year Built:
1925
See this Listing
Schools
School District:
87
Elementary School:
Irving Elementary
Middle School:
Bloomington Jr High School
High School:
Bloomington High School
Interior
Appliances
Range, Microwave, Dishwasher, Refrigerator, Stainless Steel Appliance(s)
Bathrooms
2 Full Bathrooms, 1 Half Bathroom
Below Grade Finished Area
240
Cooling
Central Air
Fireplaces Total
1
Flooring
Hardwood
Heating
Natural Gas, Forced Air
Interior Features
Vaulted Ceiling(s), Cathedral Ceiling(s), 1st Floor Bedroom, 1st Floor Full Bath, Walk-In Closet(s), Open Floorplan
Laundry Features
Main Level, Gas Dryer Hookup
Exterior
Architectural Style
Ranch
Community Features
Sidewalks
Construction Materials
Vinyl Siding
Fencing
Fenced
Garage Spaces
2
Lot Features
Mature Trees
Parking Features
Concrete, Garage Door Opener, Heated Garage, Tandem, Yes, Garage Owned, Detached, Garage
Parking Spots
2
Parking Total
2
Patio And Porch Features
Deck
Window Features
Skylight(s), Window Treatments
Financial
HOA Fee Frequency
Not Applicable
HOA Includes
None
Tax Year
2025
Taxes
$3,726
Map
Community
- Address1301 W Wood Street Bloomington IL
- SubdivisionNot Applicable
- CityBloomington
- CountyMcLean
- Zip Code61701
Market Summary
Current real estate data for Single Family in Bloomington as of Oct 13, 2026
199
Single Family Listed
67
Avg DOM
131
Avg $ / SqFt
$382,002
Avg List Price
Property Summary
- Located in the Not Applicable subdivision, 1301 W Wood Street Bloomington IL is a Single Family for sale in Bloomington, IL, 61701. It is listed for $179,900 and features 2 beds, 3 baths, and has approximately 1,692 square feet of living space, and was originally constructed in 1925. The current price per square foot is $106. The average price per square foot for Single Family listings in Bloomington is $131. The average listing price for Single Family in Bloomington is $382,002.
Similar Listings Nearby



Copyright 2026. All rights reserved.
1301 W Wood Street
Bloomington, IL