
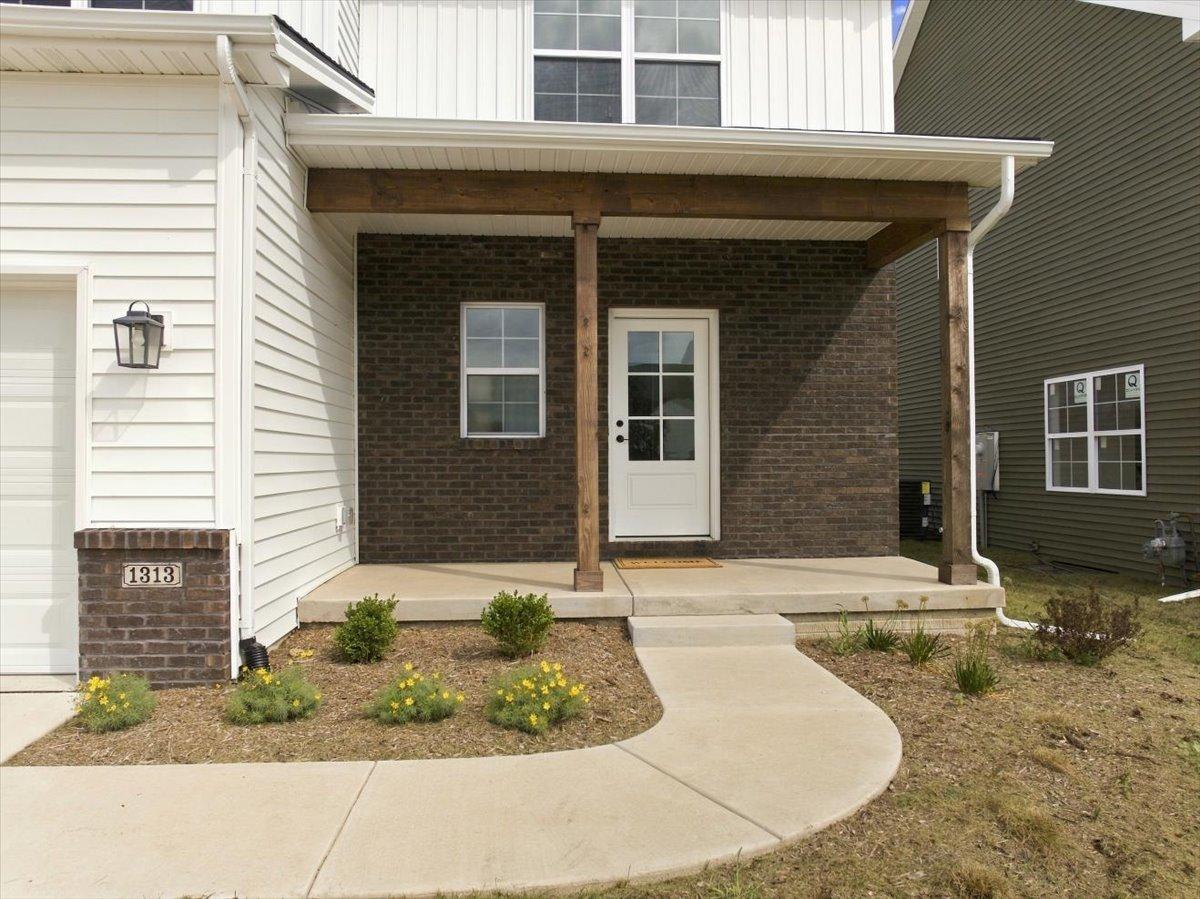
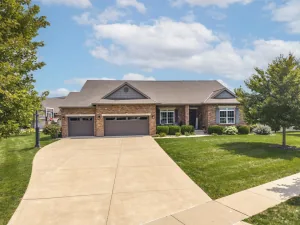
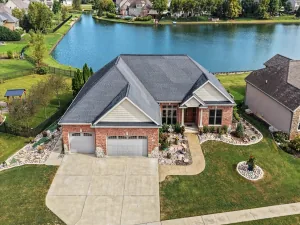
5 BEDROOMS. 4.5 BATHS. 4,300+ FINISHED SQ. FT. – AND TWO PRIMARY SUITE OPTIONS. New construction doesn’t get much more flexible than this. Designed for the way families actually live, this exceptional home offers a main-level primary suite PLUS a second primary suite upstairs, for a total of 5 bedrooms, 4.5 baths, a finished basement and 3-car garage. With more than 4,300 finished square feet, the home delivers an incredible combination of space, flexibility and thoughtful design at $599,900. Step inside to a stunning two-story great room with soaring ceilings and expansive windows that fill the home with natural light. One of the home’s most unique features is its primary suite on both the main level and second floor, offering exceptional flexibility for multi-generational living, guests, or family needs. The beautifully appointed kitchen features Cambria Quartz countertops, ProCraft custom cabinetry, a walk-in pantry, and an exterior-vented range hood. The finished basement adds even more living space with a wet bar, full bath, bedroom, and ample storage. A spacious three-car garage, 40-year shingles, and high-efficiency HVAC provide added convenience and peace of mind. Set in a unique location that provides more separation from neighboring residences, this home offers a level of privacy and openness that’s difficult to find in many new-construction neighborhoods. Benjamin Elementary School.
Property Details
Price:
$599,900
MLS #:
MRD12752421
Status:
Active
Beds:
4
Baths:
5
Type:
Single Family
Neighborhood:
bloomington
Listed Date:
Sep 14, 2026
Finished Sq Ft:
4,300
Year Built:
2026
See this Listing
Schools
School District:
5
Elementary School:
Benjamin Elementary
Middle School:
Evans Jr High
High School:
Normal Community High School
Interior
Bathrooms
4 Full Bathrooms, 1 Half Bathroom
Below Grade Finished Area
1465
Cooling
Central Air
Heating
Natural Gas
Exterior
Architectural Style
Contemporary
Construction Materials
Vinyl Siding
Garage Spaces
3
New Construction YN
1
Parking Features
Yes, Attached, Garage
Parking Spots
3
Parking Total
3
Financial
HOA Fee Frequency
Not Applicable
HOA Includes
None
Tax Year
2025
Taxes
$121
Map
Community
- Address1313 Woodbine Road Bloomington IL
- SubdivisionNot Applicable
- CityBloomington
- CountyMcLean
- Zip Code61704
Market Summary
Current real estate data for Single Family in Bloomington as of Oct 10, 2026
206
Single Family Listed
65
Avg DOM
132
Avg $ / SqFt
$379,426
Avg List Price
Property Summary
- Located in the Not Applicable subdivision, 1313 Woodbine Road Bloomington IL is a Single Family for sale in Bloomington, IL, 61704. It is listed for $599,900 and features 4 beds, 5 baths, and has approximately 4,300 square feet of living space, and was originally constructed in 2026. The current price per square foot is $140. The average price per square foot for Single Family listings in Bloomington is $132. The average listing price for Single Family in Bloomington is $379,426.
Similar Listings Nearby


Copyright 2026. All rights reserved.
1313 Woodbine Road
Bloomington, IL