
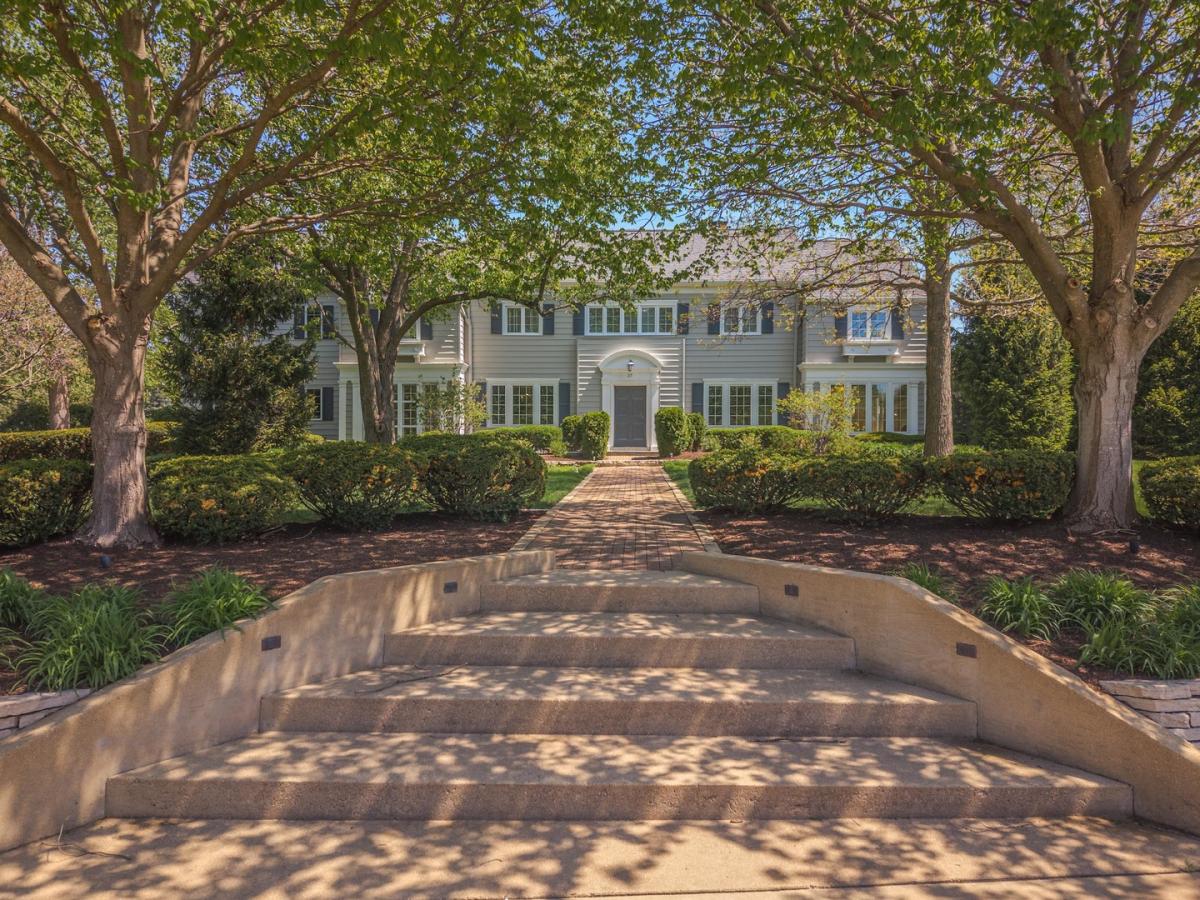
Step into a home that feels straight out of a Nancy Meyers film-where classic design meets everyday comfort. This beautifully maintained 5-bedroom, 5.5-bath two-story residence offers approximately 6,028 total square feet (5,234 above grade per tax assessor) and sits on a serene, tree-lined one-acre lot. A grand entry foyer welcomes you with triple crown molding, maple hardwood flooring, and graceful arched doorways. A stunning custom stained glass window, installed in 2023, serves as a captivating focal point. The home’s thoughtful layout includes two staircases and a seamless flow between formal and casual spaces. The bright, expansive eat-in kitchen-featuring a premium Viking stove-opens to a large family room, creating the perfect setting for everyday living and entertaining. Additional main-level highlights include a formal dining room, spacious and stunning living room, a charming sunroom, and a custom office tucked away. The impressive primary suite addition offers a true retreat, complete with a spacious, spa-inspired bathroom and an oversized custom walk-in closet. Three interior fireplaces and one exterior fireplace throughout the home add warmth and character. The finished basement expands your living space, while a walk-up attic provides excellent additional storage. Major systems include two HVAC systems, a roof updated around 2013, and a water heater replaced around 2022. Whole house generator was added in 2017. Outdoors, enjoy the peaceful setting from your patio with a brick fireplace, surrounded by mature trees and supported by a full irrigation system installed in 2014. The property also features aluminum siding and an exceptional 5-car garage setup, including a 3-car attached garage and a 2-car detached garage with additional storage space at grade and above. Charming, spacious, and truly one-of-a-kind-this timeless home blends classic elegance with modern livability.
Property Details
Price:
$1,200,000
MLS #:
MRD12628728
Status:
Active
Beds:
5
Baths:
6
Type:
Single Family
Neighborhood:
bloomington
Listed Date:
May 21, 2026
Finished Sq Ft:
6,028
Year Built:
1926
See this Listing
Schools
School District:
87
Elementary School:
Washington Elementary
Middle School:
Bloomington Jr High School
High School:
Bloomington High School
Interior
Appliances
Range, Microwave, Dishwasher, Refrigerator, Washer, Dryer, Humidifier
Bathrooms
5 Full Bathrooms, 1 Half Bathroom
Below Grade Finished Area
743
Cooling
Central Air
Fireplaces Total
3
Flooring
Wood
Heating
Natural Gas, Forced Air
Interior Features
Wet Bar, Built-in Features, Walk-In Closet(s), Special Millwork
Laundry Features
Upper Level, Gas Dryer Hookup
Exterior
Architectural Style
Traditional
Community Features
Sidewalks, Street Lights
Construction Materials
Aluminum Siding
Fencing
Fenced
Garage Spaces
5
Lot Features
Landscaped, Mature Trees, Views
Parking Features
Garage Door Opener, Garage, Yes, Garage Owned, Attached, Detached
Parking Spots
5
Parking Total
5
Patio And Porch Features
Patio
Financial
HOA Fee Frequency
Not Applicable
HOA Includes
None
Tax Year
2025
Taxes
$25,618
Map
Community
- Address27 Country Club Place Bloomington IL
- SubdivisionNot Applicable
- CityBloomington
- CountyMcLean
- Zip Code61701
Market Summary
Current real estate data for Single Family in Bloomington as of Oct 10, 2026
207
Single Family Listed
64
Avg DOM
132
Avg $ / SqFt
$379,598
Avg List Price
Property Summary
- Located in the Not Applicable subdivision, 27 Country Club Place Bloomington IL is a Single Family for sale in Bloomington, IL, 61701. It is listed for $1,200,000 and features 5 beds, 6 baths, and has approximately 6,028 square feet of living space, and was originally constructed in 1926. The current price per square foot is $199. The average price per square foot for Single Family listings in Bloomington is $132. The average listing price for Single Family in Bloomington is $379,598.
Similar Listings Nearby


Copyright 2026. All rights reserved.
27 Country Club Place
Bloomington, IL