
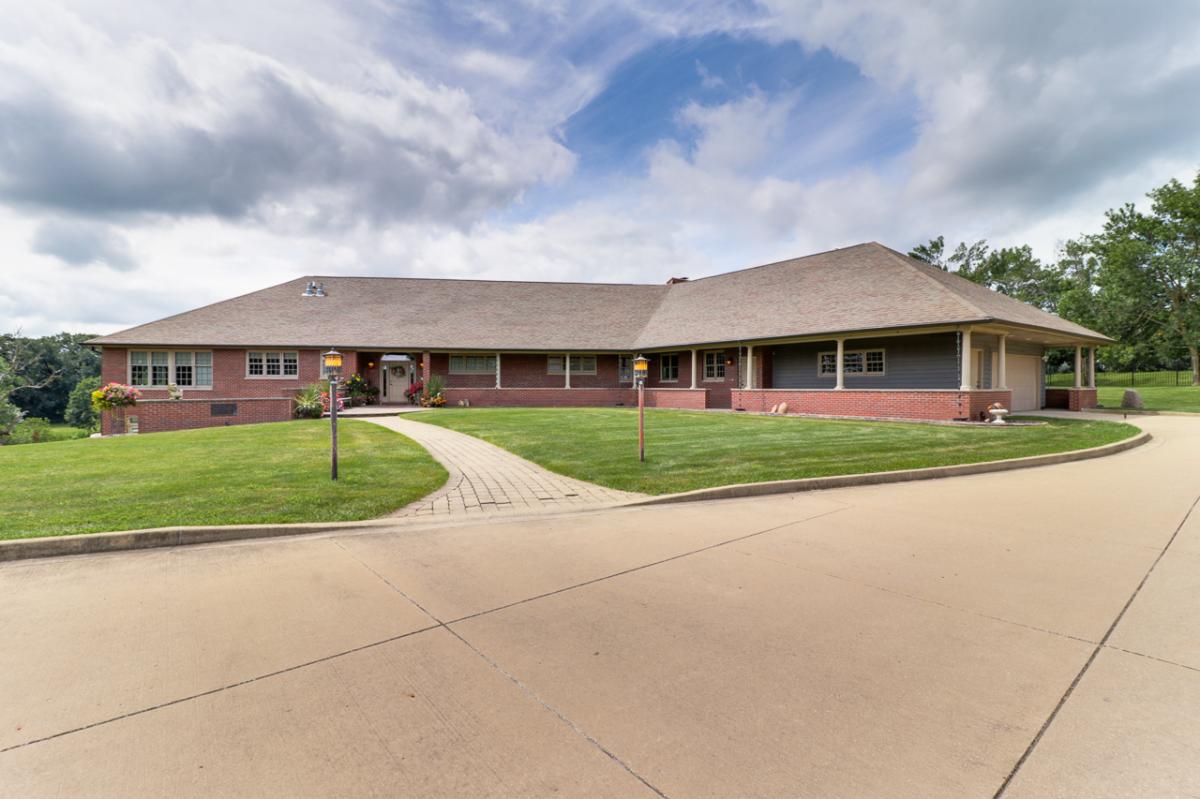
A property unlike any other in Mclean County- an all brick, 9,000 sq ft architectural triumph ranch home set on 12.7 acres of manicured beauty within the highly sought after Tri-Valley School District. Crafted with uncompromising quality, this residence showcases oak floors, solid cherry doors and trim, and dramatic windows offering sweeping, estate level views. The gourmet kitchen is a showpiece with custom Omega cabinetry, live edge butcher block, dual Sub-Zero refrigerators, double ovens, warming drawer, and an oversized walk-in pantry. Main floor luxury continues with a custom cherry library designed by Prairie Woodworks, a private theater room with it’s own dedicated audio room, an awe inspiring great room wrapped in glass, and a serene primary suite with spa inspired bath and private patio access. Outdoor living rivals a resort with a covered patio featuring a built-in LP grill, brick fireplace, phantom screens, and tranquil vistas over the 1/2acre pond with fountain and pebble beach. The second level offers a grand 48′ x 25′ game room, flex room with hidden retreat, and an elevated terrace with glass railings and copper accents. The walkout lower level includes a refined family room, bedroom en-suite, additional bedroom, and a fabulous sitting room, cedar storage closet, expansive unfinished space, a luxury spa room with sauna and jacuzzi, and a secret passageway. The highlight a 3 level elevator serving all floor- you do not have to use the stairs!! Equestrian amenities are exceptional – the stable showcases a 3 stall stable with Nelson waterers, radiant heat lamps, individual paddocks, hot/cold water, fans, a 1,200 sq ft hayloft than can hold 150 bales of hay, with an electric crane, and a geo-thermal heated/cooled viewing room with full bath and Murphy bed. The temperature controlled tack room hosts built in storage, custom saddle holders, along with a full size washer/dryer. The lower level offers even more storage, and a bay garage door – the perfect place to store equipment and tractors. The elevated 60′ x 160′ riding arena features limestone, rubber, and sand footing. Completing the estate is a heated driveway (roughly 20ft), attached garage and a 2,800 sq ft detached garage with 5 bays, and 550ft of attic storage – perfect for storing all the cars, tractors and so much more! A 23zone irrigation system and architecturally coordinated outbuildings elevate this property to a rare level of luxury-a true legacy estate offering unmatched craftsmanship, land, and lifestyle.
Property Details
Price:
$1,650,000
MLS #:
MRD12704946
Status:
Pending
Beds:
3
Baths:
8
Type:
Single Family
Neighborhood:
bloomington
Listed Date:
Jul 15, 2026
Finished Sq Ft:
8,679
Year Built:
2008
See this Listing
Schools
School District:
3
Elementary School:
Tri-Valley Elementary School
Middle School:
Tri-Valley Junior High School
High School:
Tri-Valley High School
Interior
Bathrooms
5 Full Bathrooms, 3 Half Bathrooms
Below Grade Finished Area
2992
Cooling
Central Air, Geothermal
Fireplaces Total
2
Flooring
Hardwood
Heating
Geothermal
Interior Features
Vaulted Ceiling(s), Sauna, Elevator, 1st Floor Bedroom, 1st Floor Full Bath, Built-in Features, Walk-In Closet(s), Bookcases, Open Floorplan, Separate Dining Room, Pantry, Workshop
Laundry Features
Main Level, Gas Dryer Hookup, Electric Dryer Hookup, Sink
Exterior
Architectural Style
Contemporary
Community Features
Horse-Riding Area, Horse-Riding Trails, Lake, Water Rights
Construction Materials
Brick
Exterior Features
Balcony, Hot Tub, Fire Pit, Lighting
Fencing
Partial
Garage Spaces
8
Lot Features
Landscaped, Water Rights, Wooded, Mature Trees, Pasture
Other Structures
Workshop, Barn(s), Second Garage, Stable(s), Outdoor Riding Ring
Parking Features
Concrete, Gravel, Circular Driveway, Garage Door Opener, Garage, Yes, Garage Owned, Attached, Detached
Parking Spots
8
Parking Total
8
Patio And Porch Features
Deck, Patio
Roof
Asphalt
View
Water
Waterfront Features
Beach Access, Pond, Creek
Financial
HOA Fee Frequency
Not Applicable
HOA Includes
None
Tax Year
2022
Taxes
$37,289
Map
Community
- Address7429 N 1900 East Road Bloomington IL
- SubdivisionNot Applicable
- CityBloomington
- CountyMcLean
- Zip Code61705
Market Summary
Current real estate data for Single Family in Bloomington as of Oct 07, 2026
209
Single Family Listed
64
Avg DOM
133
Avg $ / SqFt
$380,639
Avg List Price
Property Summary
- Located in the Not Applicable subdivision, 7429 N 1900 East Road Bloomington IL is a Single Family for sale in Bloomington, IL, 61705. It is listed for $1,650,000 and features 3 beds, 8 baths, and has approximately 8,679 square feet of living space, and was originally constructed in 2008. The current price per square foot is $190. The average price per square foot for Single Family listings in Bloomington is $133. The average listing price for Single Family in Bloomington is $380,639.
Similar Listings Nearby

Copyright 2026. All rights reserved.
7429 N 1900 East Road
Bloomington, IL