
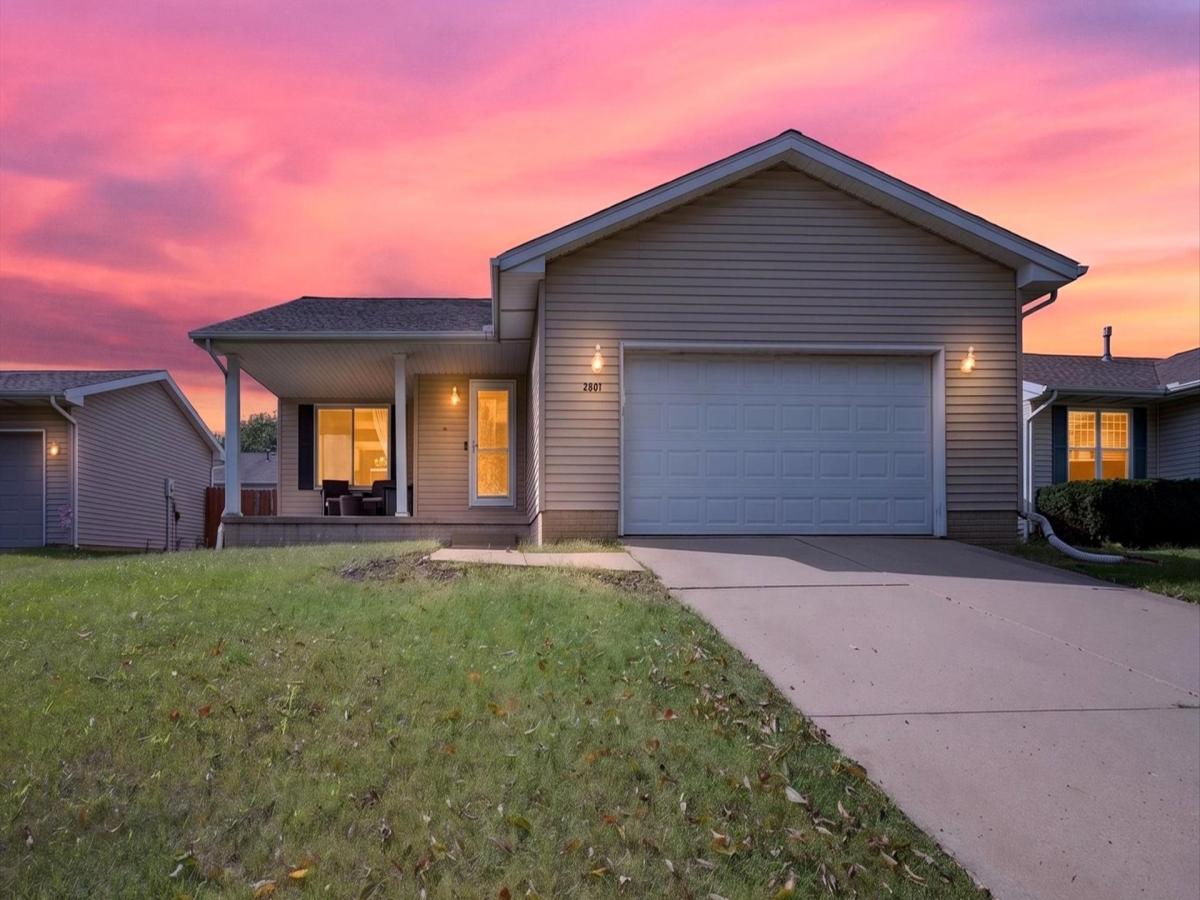
Welcome to this well-maintained 3-bedroom, 2-bath ranch in Pepper Ridge Subdivision, offering comfortable living spaces, thoughtful updates, and plenty of room to entertain. The main living room features vaulted ceilings that continue into the kitchen and dining area, creating an open, spacious feel and an inviting gathering space. The generously sized bedrooms include a comfortable primary suite, while the finished basement adds valuable additional living space. Downstairs, you’ll find an office/guest room, a large family room, and a wet bar area-perfect for game days, gatherings, or relaxing with friends and family. Outside, enjoy the fully fenced backyard and newer patio, providing a great space for outdoor dining and entertaining. The home also offers a number of recent updates, including a 2020 wet bar update, replacement windows in the winter of 2021, 2021 dishwasher, 2018 A/C unit, 2019 furnace and water-jet backup sump system, 2023 patio replacement, 2025 garage door opener and Aprilaire system, and 2026 water heater and basement LVP flooring. With its vaulted ceilings, spacious bedrooms, finished basement, fenced yard, and extensive list of updates, this Pepper Ridge ranch offers a comfortable and versatile place to call home.
Property Details
Price:
$259,900
MLS #:
MRD12767444
Status:
Active Under Contract
Beds:
3
Baths:
2
Type:
Single Family
Subdivision:
Pepper Ridge
Neighborhood:
bloomington
Listed Date:
Sep 23, 2026
Finished Sq Ft:
2,560
Year Built:
1996
See this Listing
Schools
School District:
5
Elementary School:
Pepper Ridge Elementary
Middle School:
Evans Jr High
High School:
Normal Community West High Schoo
Interior
Appliances
Range, Microwave, Dishwasher, Refrigerator, Humidifier
Bathrooms
2 Full Bathrooms
Below Grade Finished Area
624
Cooling
Central Air
Heating
Forced Air, Natural Gas
Interior Features
1st Floor Full Bath, Cathedral Ceiling(s), Wet Bar, Walk-In Closet(s)
Laundry Features
Gas Dryer Hookup, Electric Dryer Hookup
Exterior
Architectural Style
Ranch
Construction Materials
Vinyl Siding
Fencing
Fenced
Garage Spaces
2
Lot Features
Mature Trees
Parking Features
Concrete, Garage Door Opener, Yes, Attached, Garage
Parking Spots
2
Parking Total
2
Patio And Porch Features
Deck, Porch
Roof
Asphalt
Financial
HOA Fee Frequency
Not Applicable
HOA Includes
None
Tax Year
2025
Taxes
$5,598
Map
Community
- Address2801 Essington Street Bloomington IL
- SubdivisionPepper Ridge
- CityBloomington
- CountyMcLean
- Zip Code61705
Market Summary
Current real estate data for Single Family in Bloomington as of Oct 14, 2026
199
Single Family Listed
68
Avg DOM
131
Avg $ / SqFt
$382,127
Avg List Price
Property Summary
- Located in the Pepper Ridge subdivision, 2801 Essington Street Bloomington IL is a Single Family for sale in Bloomington, IL, 61705. It is listed for $259,900 and features 3 beds, 2 baths, and has approximately 2,560 square feet of living space, and was originally constructed in 1996. The current price per square foot is $102. The average price per square foot for Single Family listings in Bloomington is $131. The average listing price for Single Family in Bloomington is $382,127.
Similar Listings Nearby



Copyright 2026. All rights reserved.
2801 Essington Street
Bloomington, IL