
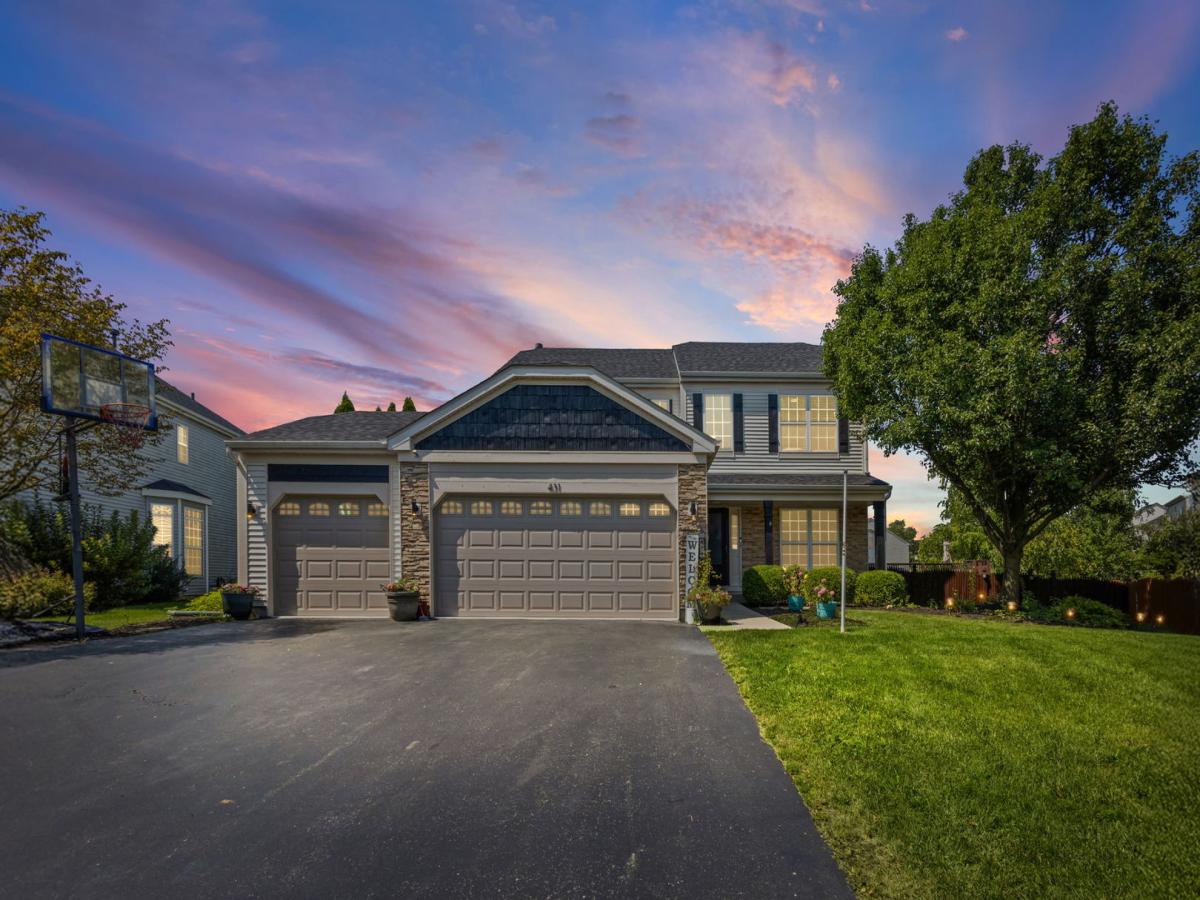
Welcome to elegance in this spectacular 5 bedroom and 3.1 bathroom rehabbed home in picturesque and sought after Bolingbrook. This beautifully updated home offers vaulted ceilings, elegant french doors, and an abundance of space and natural light throughout. The gleaming hardwood floors welcome you in the elegant and spacious living room with grandiose windows that showcase the tranquil views of the beautiful trees and greenery. The living room guides you into the stunning gourmet eat-in kitchen with island and built in buffet. You will find beautiful stainless steel appliances in the gorgeous kitchen that boasts plenty of cabinet and countertop space. The dining room provides a perfect space for entertaining guests. The main floor also offers a conveniently located powder room and a flex room that can be utilized as a sitting room or an office. The second level features an expansive luxurious primary suite with dual walk-in closets and a full master bath that features a jacuzzi, a stand up shower and a double sink. You will also find 3 other generously sized bedrooms, a full bath and a conveniently located laundry room. In the finished basement you will find a family room that provides a serene setting that features a fireplace, a wet bar, and a bedroom. The spacious backyard offers an oasis with a large pool, a patio, and an expansive fenced yard space for the kids and pets, perfect to enjoy those summer barbecue’s with family and friends. The attached 3 car garage offers plenty of convenient storage space. ADT equipped, Smart Thermostat, garage door smart opener and Ring system; all systems are Alexa and Google compatible. The proximity to parks, golfing, shopping, dining and highway access is outstanding.
Property Details
Price:
$619,900
MLS #:
MRD12770148
Status:
Active
Beds:
4
Baths:
4
Type:
Single Family
Neighborhood:
bolingbrook
Listed Date:
Sep 25, 2026
Finished Sq Ft:
3,952
Year Built:
2004
See this Listing
Schools
School District:
365U
Elementary School:
Pioneer Elementary School
Middle School:
Brooks Middle School
High School:
Bolingbrook High School
Interior
Appliances
Range, Microwave, Dishwasher, Refrigerator, Freezer, Washer, Dryer, Disposal
Bathrooms
3 Full Bathrooms, 1 Half Bathroom
Cooling
Central Air
Fireplaces Total
1
Heating
Natural Gas, Forced Air
Interior Features
Cathedral Ceiling(s)
Laundry Features
In Unit
Exterior
Architectural Style
Traditional
Community Features
Park, Lake, Curbs, Sidewalks, Street Lights, Street Paved
Construction Materials
Aluminum Siding, Vinyl Siding, Steel Siding, Shake Siding, Stone
Garage Spaces
3
Other Structures
Pergola
Parking Features
Asphalt, Garage Door Opener, Yes, Garage Owned, Attached, Garage
Parking Spots
3
Parking Total
3
Patio And Porch Features
Patio
Roof
Asphalt
Financial
HOA Fee
$120
HOA Fee Frequency
Annually
HOA Includes
None
Tax Year
2024
Taxes
$10,167
Map
Community
- Address431 Cardinal Lane Bolingbrook IL
- CityBolingbrook
- CountyWill
- Zip Code60490
Market Summary
Current real estate data for Single Family in Bolingbrook as of Oct 04, 2026
193
Single Family Listed
47
Avg DOM
220
Avg $ / SqFt
$448,154
Avg List Price
Property Summary
- 431 Cardinal Lane Bolingbrook IL is a Single Family for sale in Bolingbrook, IL, 60490. It is listed for $619,900 and features 4 beds, 4 baths, and has approximately 3,952 square feet of living space, and was originally constructed in 2004. The current price per square foot is $157. The average price per square foot for Single Family listings in Bolingbrook is $220. The average listing price for Single Family in Bolingbrook is $448,154.
Similar Listings Nearby


Copyright 2026. All rights reserved.
431 Cardinal Lane
Bolingbrook, IL