
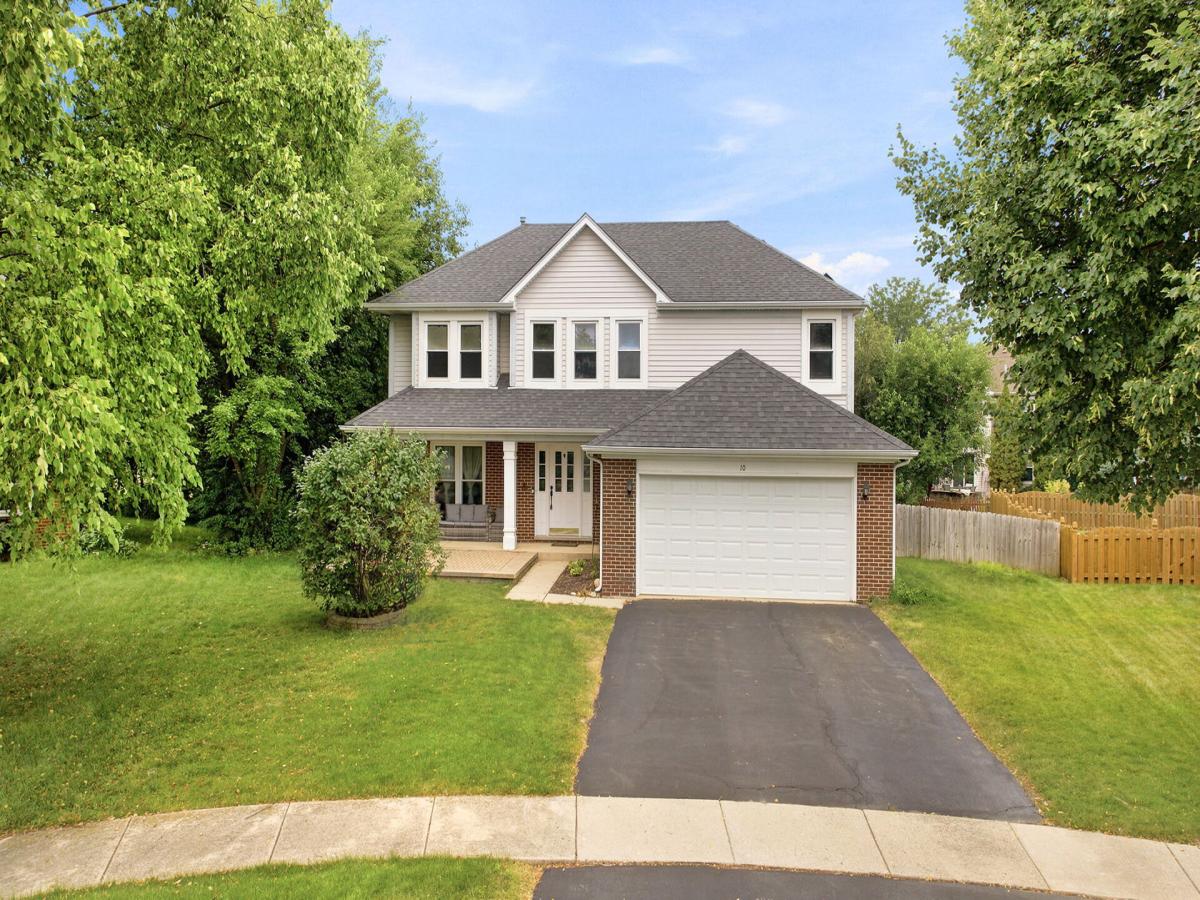
Don’t miss the opportunity to own this spacious home tucked away on a quiet cul-de-sac in Bolingbrook, located within the highly sought-after Naperville District 204 school boundaries. Offering 4 bedrooms, 2.5 bathrooms, and a partially finished basement, this home provides plenty of space for everyday living with room to make it your own. The main level features a functional layout with a spacious kitchen complete with freshly painted cabinets, granite countertops, a pantry closet, built-in desk, and ample room for a kitchen table. From the kitchen, head directly out into the large, fenced backyard-perfect for relaxing, entertaining, or enjoying outdoor activities. A convenient main-level laundry room includes a front-load washer and dryer and provides direct access to the attached garage. Upstairs, the primary suite offers two walk-in closets and a private bathroom featuring dual vanities, a soaking tub, and a separate shower. The additional bedrooms are generously sized, while the partially finished basement provides additional living space and endless possibilities to customize to your needs, whether you’re envisioning a recreation room, home office, gym, or extra storage. One of the standout features of this home is its location. Simply open the back gate and Wayne Builta Elementary School is directly behind you, making school drop-offs and events incredibly convenient. You’ll also enjoy being just minutes from expressways, shopping, restaurants, parks, and everyday conveniences while living in one of the area’s most desirable school districts. This is a home that offers space, a great location, and the opportunity to add your own personal touches for years to come. Schedule your private showing today!
Property Details
Price:
$594,900
MLS #:
MRD12691615
Status:
Active
Beds:
4
Baths:
3
Type:
Single Family
Subdivision:
Hickory Oaks
Neighborhood:
bolingbrook
Listed Date:
Jul 22, 2026
Finished Sq Ft:
2,862
Year Built:
1996
See this Listing
Schools
School District:
204
Elementary School:
Builta Elementary School
Middle School:
Crone Middle School
High School:
Neuqua Valley High School
Interior
Appliances
Range, Microwave, Dishwasher, Refrigerator, Washer, Dryer, Disposal, Stainless Steel Appliance(s)
Bathrooms
2 Full Bathrooms, 1 Half Bathroom
Cooling
Central Air
Flooring
Hardwood
Heating
Natural Gas
Interior Features
Cathedral Ceiling(s)
Exterior
Community Features
Park, Curbs, Sidewalks, Street Lights, Street Paved
Construction Materials
Vinyl Siding, Brick
Garage Spaces
2
Green Energy Efficient
Photovoltaic/Solar System, Water Heater
Lot Features
Cul-De-Sac
Other Structures
Shed(s)
Parking Features
Asphalt, Garage Door Opener, Yes, Garage Owned, Attached, Garage
Parking Spots
2
Parking Total
2
Patio And Porch Features
Patio
Roof
Asphalt
Financial
HOA Fee Frequency
Not Applicable
HOA Includes
None
Tax Year
2025
Taxes
$12,232
Map
Community
- Address10 Timber Mill Court Bolingbrook IL
- SubdivisionHickory Oaks
- CityBolingbrook
- CountyWill
- Zip Code60490
Market Summary
Current real estate data for Single Family in Bolingbrook as of Oct 05, 2026
190
Single Family Listed
47
Avg DOM
221
Avg $ / SqFt
$450,415
Avg List Price
Property Summary
- Located in the Hickory Oaks subdivision, 10 Timber Mill Court Bolingbrook IL is a Single Family for sale in Bolingbrook, IL, 60490. It is listed for $594,900 and features 4 beds, 3 baths, and has approximately 2,862 square feet of living space, and was originally constructed in 1996. The current price per square foot is $208. The average price per square foot for Single Family listings in Bolingbrook is $221. The average listing price for Single Family in Bolingbrook is $450,415.
Similar Listings Nearby


Copyright 2026. All rights reserved.
10 Timber Mill Court
Bolingbrook, IL