
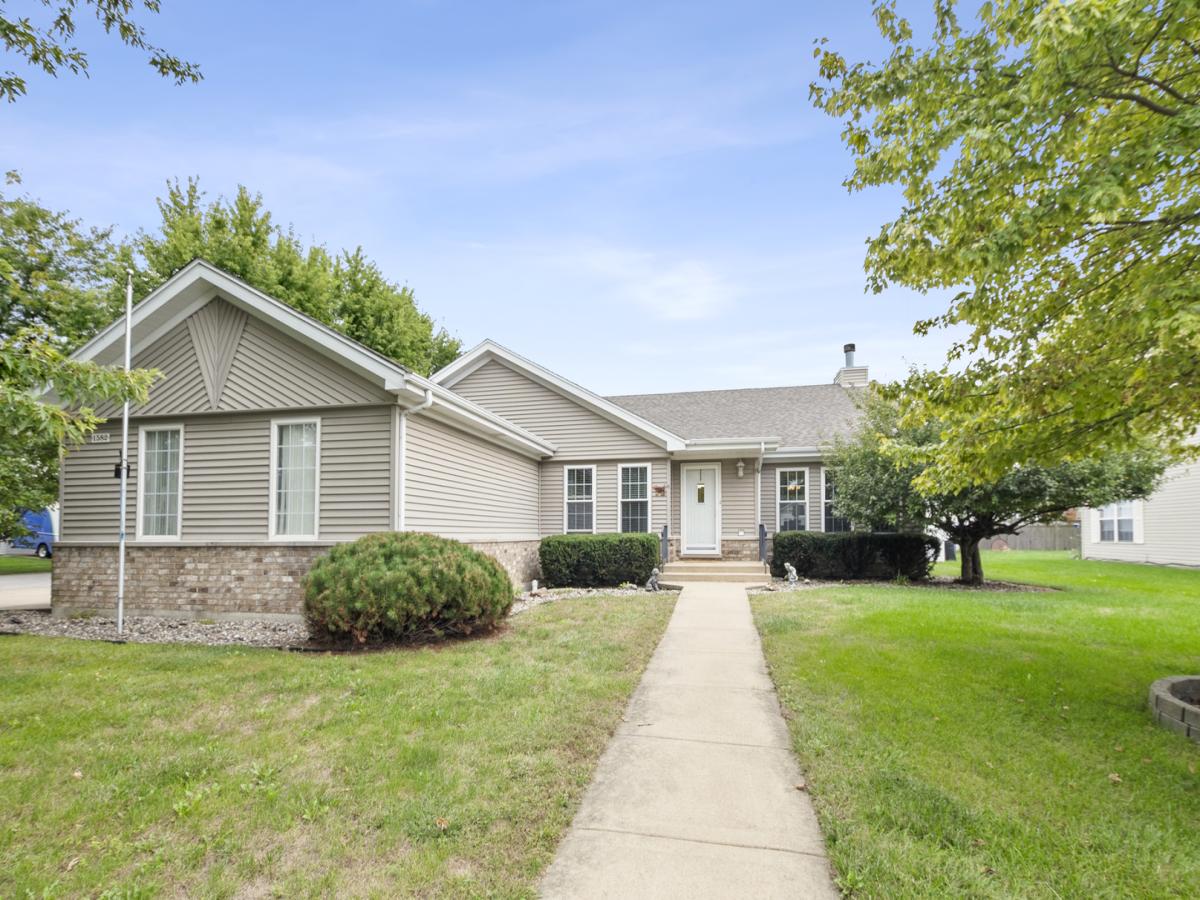
This beautiful ranch sits on a corner lot on the north side of Bourbonnais and has an attached three car garage, which is hard to find in this neighborhood. Inside, the living room and dining room have vaulted ceilings. A fireplace with a tile surround and wood mantel sits at the center of the living room. From there the plan opens into the kitchen, which has a long run of oak cabinetry, stainless steel appliances, and tile floors that continue into the eat in area. That room has its own vaulted ceiling, windows on two walls, and a sliding door to the patio, so it works as a breakfast room and a sunroom. The primary suite has a vaulted ceiling, a walk in closet, and an updated bath with a double vanity, a jetted tub, and a separate glass shower. The two other bedrooms share the hall bath, and one is set up as an office right now. Laundry is on the main floor. The full basement is open, clean, and unfinished – ready for you to double the living space once you make it your own! Out back, the fenced yard has a concrete patio and a storage shed. With a corner lot, a three car garage, and a full basement ready for whatever comes next, this home deserves a close look. Close to shopping, interstate access and Olivet Nazarene University.
Property Details
Price:
$325,000
MLS #:
MRD12770935
Status:
Active Under Contract
Beds:
3
Baths:
2
Type:
Single Family
Neighborhood:
bourbonnais
Listed Date:
Sep 30, 2026
Finished Sq Ft:
1,974
Year Built:
2001
See this Listing
Schools
School District:
307
Interior
Appliances
Range, Microwave, Dishwasher, Refrigerator, Washer, Dryer
Bathrooms
2 Full Bathrooms
Cooling
Central Air
Fireplaces Total
1
Flooring
Laminate
Heating
Natural Gas, Forced Air
Interior Features
Cathedral Ceiling(s), 1st Floor Bedroom, 1st Floor Full Bath
Laundry Features
Main Level
Exterior
Architectural Style
Ranch
Construction Materials
Vinyl Siding, Brick
Garage Spaces
3
Parking Features
Concrete, Yes, Garage Owned, Attached, Garage
Parking Spots
3
Parking Total
3
Roof
Asphalt
Financial
HOA Fee Frequency
Not Applicable
HOA Includes
None
Tax Year
2025
Taxes
$6,276
Map
Community
- Address1582 Sun Ridge Drive Bourbonnais IL
- CityBourbonnais
- CountyKankakee
- Zip Code60914
Market Summary
Current real estate data for Single Family in Bourbonnais as of Oct 08, 2026
95
Single Family Listed
61
Avg DOM
180
Avg $ / SqFt
$327,247
Avg List Price
Property Summary
- 1582 Sun Ridge Drive Bourbonnais IL is a Single Family for sale in Bourbonnais, IL, 60914. It is listed for $325,000 and features 3 beds, 2 baths, and has approximately 1,974 square feet of living space, and was originally constructed in 2001. The current price per square foot is $165. The average price per square foot for Single Family listings in Bourbonnais is $180. The average listing price for Single Family in Bourbonnais is $327,247.
Similar Listings Nearby


Copyright 2026. All rights reserved.
1582 Sun Ridge Drive
Bourbonnais, IL