
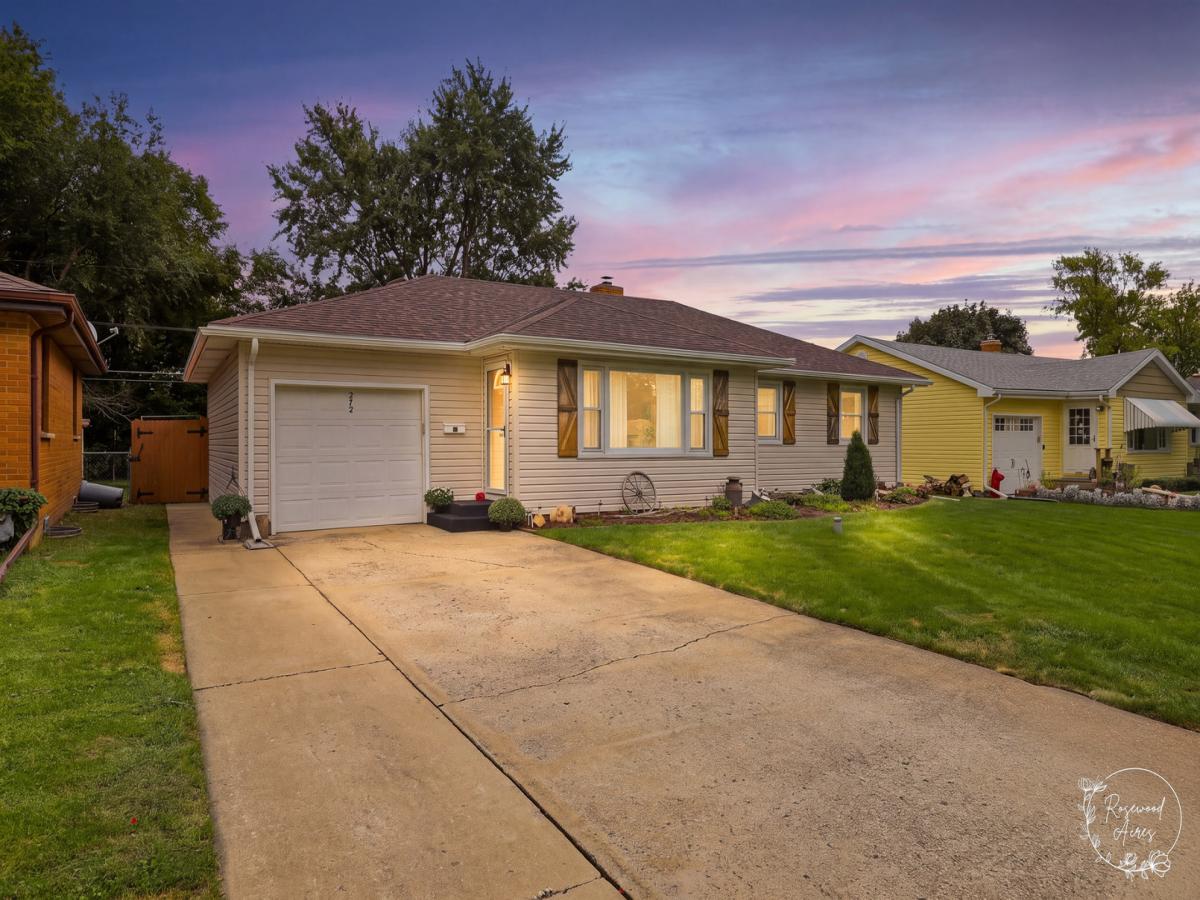
FALL in love with this well maintained 3 bedroom ranch with a full basement in Bourbonnais. Spacious living room and updated eat-in kitchen from top to bottom. The dry unfinished approx 1100 sq ft basement is plumbed for a full 2nd bath, also an egress window to give a new owner the option for future expansion. A handy pet grooming station is in the laundry area. RECENT updates include 2026 roof, siding and gutters, 2025 basement sink and grooming area, 2024 furnace, air conditioner and water softener. 2019 water well re-drilled to 35 ft, pressure tank and pump replaced. 2018 kitchen updated with white cabinets and soft close drawers, built-in wine rack, farm house sink, hidden garbage cabinet, glass block back splash, quartz counter tops, new light fixtures, under counter lighting and stainless steel appliances. 2017 new wood laminate flooring in the spacious living room. Additional updates include the bathroom vanity, bath tub tile and flooring. There’s a handy laundry chute inside the linen closet. Back up sump pump in the basement offers extra protection. The back yard has a lot to offer also, privacy fence, a newer 8×12 shed with brick pavers patio and fire pit area near the above ground 21′ pool, 2026 new cartridge filter system added. Not much left to do here, just move in and enjoy. Convenient location near shopping, resturants and not fare from I-57 or Rt 45.
Property Details
Price:
$240,000
MLS #:
MRD12767178
Status:
Active Under Contract
Beds:
3
Baths:
1
Type:
Single Family
Neighborhood:
bourbonnais
Listed Date:
Sep 23, 2026
Finished Sq Ft:
1,136
Year Built:
1957
See this Listing
Schools
School District:
307
Interior
Appliances
Range, Microwave, Dishwasher, Refrigerator, Washer, Dryer, Disposal, Stainless Steel Appliance(s)
Bathrooms
1 Full Bathroom
Cooling
Central Air
Flooring
Laminate
Heating
Natural Gas, Forced Air
Interior Features
1st Floor Bedroom, 1st Floor Full Bath, Pantry, Quartz Counters
Laundry Features
Laundry Chute, Sink
Exterior
Architectural Style
Ranch
Community Features
Pool, Curbs, Street Lights, Street Paved
Construction Materials
Vinyl Siding
Exterior Features
Fire Pit
Fencing
Fenced
Garage Spaces
1
Other Structures
Shed(s)
Parking Features
Concrete, Garage Door Opener, Yes, Garage Owned, Attached, Garage
Parking Spots
1
Parking Total
1
Patio And Porch Features
Patio
Roof
Asphalt
Window Features
Screens
Financial
HOA Fee Frequency
Not Applicable
HOA Includes
None
Tax Year
2025
Taxes
$2,779
Map
Community
- Address272 Belmont Avenue Bourbonnais IL
- CityBourbonnais
- CountyKankakee
- Zip Code60914
Market Summary
Current real estate data for Single Family in Bourbonnais as of Oct 13, 2026
97
Single Family Listed
62
Avg DOM
178
Avg $ / SqFt
$329,271
Avg List Price
Property Summary
- 272 Belmont Avenue Bourbonnais IL is a Single Family for sale in Bourbonnais, IL, 60914. It is listed for $240,000 and features 3 beds, 1 baths, and has approximately 1,136 square feet of living space, and was originally constructed in 1957. The current price per square foot is $211. The average price per square foot for Single Family listings in Bourbonnais is $178. The average listing price for Single Family in Bourbonnais is $329,271.
Similar Listings Nearby


Copyright 2026. All rights reserved.
272 Belmont Avenue
Bourbonnais, IL