
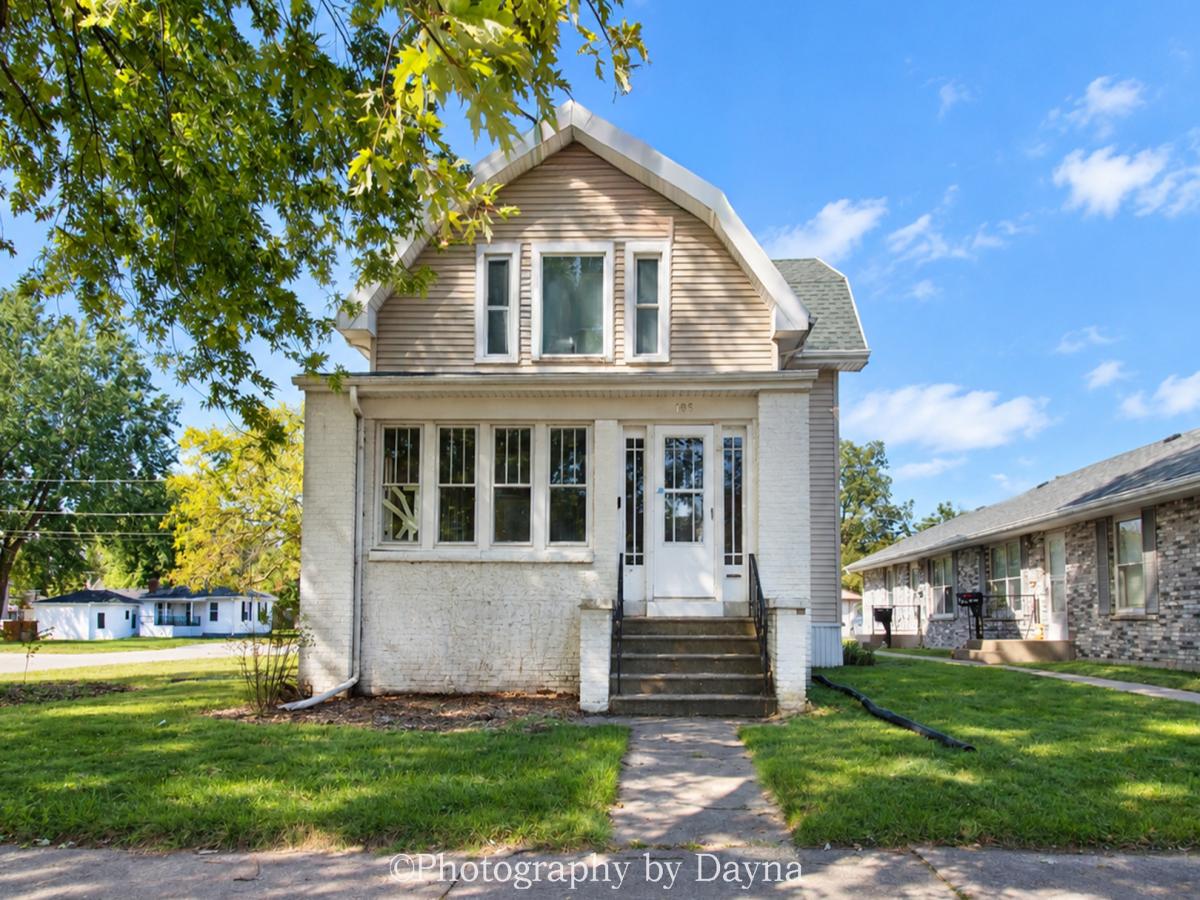
Step into the charm of this beautiful 4 bedroom vintage Victorian Sears home in Central Bradley, where timeless character meets modern updates & convenience! With over 2,100 sq. ft., this spacious home showcases original woodwork, stained-glass windows, and hardwood floors on the first floor. The enclosed front entry welcomes you into a foyer featuring an open staircase, convenient half bath, and charming barn doors added to separate the hallway from the front living room, currently used as a dining room. Bi-fold French doors lead to a bright sunroom full of natural light — great for relaxing! The updated kitchen features newer sleek white cabinetry, granite countertops, a center island with breakfast bar, and all appliances. Pocket doors connect the kitchen to the original dining room, complete with a decorative fireplace (not currently functional. A spacious laundry room with utility sink and walk-in pantry add to the first-floor convenience. Upstairs offers four bedrooms, wood flooring, original woodwork, some replacement windows, and a full bath. The full unfinished basement provides excellent storage and includes a half bath; the toilet is not currently functional. Outside, enjoy a gardener’s delight with three raised garden beds, additional garden space featuring perennial vegetables and flowers, attractive mulch paths, and newly planted bushes and dwarf trees. The detached two-car garage includes a Level 1 EV charger outlet. Numerous updates include a new roof and insulated siding in 2026 (gutters and downspouts to be completed), new furnace 2020, new central air 2025 + auxiliary window AC, updated electrical 2026, and a whole-house surge protector. Some windows remain to be replaced or repaired. A wonderful opportunity to own a distinctive historic home! Conveniently located — easy access to Rt 45, I-57, close to Perry Farm, parks, walking & biking trails, restaurants, shopping.
Property Details
Price:
$270,000
MLS #:
MRD12774880
Status:
Active
Beds:
4
Baths:
3
Type:
Single Family
Neighborhood:
bradley
Listed Date:
Sep 30, 2026
Finished Sq Ft:
2,073
Year Built:
1913
See this Listing
Schools
School District:
307
Interior
Appliances
Range, Microwave, Dishwasher, Refrigerator, Freezer, Washer, Dryer
Bathrooms
1 Full Bathroom, 2 Half Bathrooms
Cooling
Central Air, Window Unit(s)
Fireplaces Total
1
Flooring
Hardwood, Laminate, Wood
Heating
Natural Gas, Forced Air
Interior Features
Granite Counters, Separate Dining Room
Laundry Features
Main Level
Exterior
Community Features
Curbs, Street Lights, Street Paved
Construction Materials
Vinyl Siding
Garage Spaces
2
Lot Features
Corner Lot
Parking Features
Garage Door Opener, Electric Vehicle Charging Station(s), Yes, Detached, Garage
Parking Spots
2
Parking Total
2
Roof
Asphalt
Window Features
Some Stained Glass
Financial
HOA Fee Frequency
Not Applicable
HOA Includes
None
Tax Year
2025
Taxes
$6,506
Map
Community
- Address195 S Center Avenue Bradley IL
- CityBradley
- CountyKankakee
- Zip Code60915
Market Summary
Current real estate data for Single Family in Bradley as of Oct 08, 2026
30
Single Family Listed
69
Avg DOM
155
Avg $ / SqFt
$205,026
Avg List Price
Property Summary
- 195 S Center Avenue Bradley IL is a Single Family for sale in Bradley, IL, 60915. It is listed for $270,000 and features 4 beds, 3 baths, and has approximately 2,073 square feet of living space, and was originally constructed in 1913. The current price per square foot is $130. The average price per square foot for Single Family listings in Bradley is $155. The average listing price for Single Family in Bradley is $205,026.
Similar Listings Nearby


Copyright 2026. All rights reserved.
195 S Center Avenue
Bradley, IL