
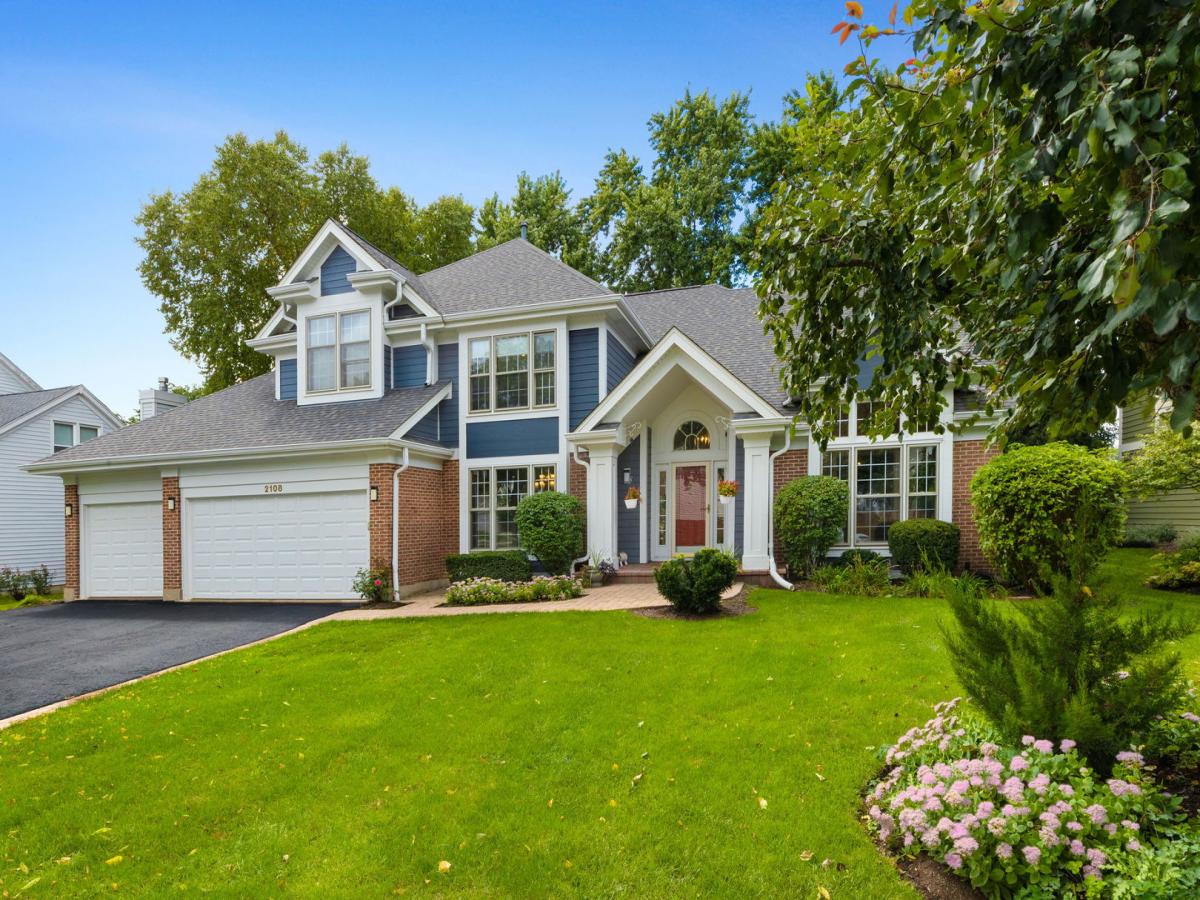
Incredible open floor plan with app. 4685 sq ft of living space, updated and move in condition! 1st floor includes dramatic 2 story foyer with curved staircase a 2 story Formal living room that leads into private office with french doors. Large dining room with butler pantry perfect for entertaining and Holidays. Fabulous open updated kitchen with custom cabinetry, granite,stainless appliances and a island with seating and a huge eating area. Spacious family room with fireplace and wall of windows that over looks back yard. If you are working from home there are 2 offices OR “flex” rooms (bedroom?exercise room?) YOU get to decide! The 2nd floor has a Huge Primary Suite with Vaulted Ceiling, large sitting area and 2 walk in closets. There is a Beautiful NEW updated bath with double vanity, Custom walk in shower and whirlpool tub. There are 4 additional spacious bedrooms and an updated bath. Perfectly Finished basement with a bedroom with New Updated full bath. Beautiful fenced yard with custom brick paver patio and backs to bike/walking path. Many upgrades and improvements on this HOME – Hardwood floors /Refinished on 1st and 2nd floor- metal staircase railings- 2022 Roof & Siding and so much more! Great location to parks, shopping and a few minutes to highways and Train. Highly rated schools- District 96 and District 125 Stevenson High School.
Property Details
Price:
$899,900
MLS #:
MRD12763002
Status:
Active
Beds:
5
Baths:
4
Type:
Single Family
Neighborhood:
buffalogrove
Listed Date:
Sep 24, 2026
Finished Sq Ft:
3,691
Year Built:
1990
See this Listing
Schools
School District:
125
Elementary School:
Prairie Elementary School
Middle School:
Twin Groves Middle School
High School:
Adlai E Stevenson High School
Interior
Appliances
Microwave, Dishwasher, Refrigerator, Washer, Dryer, Disposal, Stainless Steel Appliance(s), Humidifier
Bathrooms
3 Full Bathrooms, 1 Half Bathroom
Cooling
Central Air
Fireplaces Total
1
Flooring
Hardwood
Heating
Natural Gas
Interior Features
Vaulted Ceiling(s), Walk-In Closet(s), Open Floorplan
Laundry Features
Main Level, Gas Dryer Hookup, In Unit, Sink
Exterior
Community Features
Park, Curbs, Sidewalks, Street Lights, Street Paved
Construction Materials
Brick, Cedar
Fencing
Fenced
Garage Spaces
3
Lot Features
Landscaped, Mature Trees
Other Structures
Pergola
Parking Features
Garage Door Opener, Yes, Garage Owned, Attached, Garage
Parking Spots
3
Parking Total
3
Patio And Porch Features
Patio
Roof
Asphalt
Financial
HOA Fee Frequency
Not Applicable
HOA Includes
None
Tax Year
2025
Taxes
$22,085
Map
Community
- Address2108 Birchwood Lane Buffalo Grove IL
- CityBuffalo Grove
- CountyLake
- Zip Code60089
Market Summary
Current real estate data for Single Family in Buffalo Grove as of Oct 05, 2026
86
Single Family Listed
43
Avg DOM
265
Avg $ / SqFt
$566,079
Avg List Price
Property Summary
- 2108 Birchwood Lane Buffalo Grove IL is a Single Family for sale in Buffalo Grove, IL, 60089. It is listed for $899,900 and features 5 beds, 4 baths, and has approximately 3,691 square feet of living space, and was originally constructed in 1990. The current price per square foot is $244. The average price per square foot for Single Family listings in Buffalo Grove is $265. The average listing price for Single Family in Buffalo Grove is $566,079.
Similar Listings Nearby


Copyright 2026. All rights reserved.
2108 Birchwood Lane
Buffalo Grove, IL